ADA Rules for ADUs
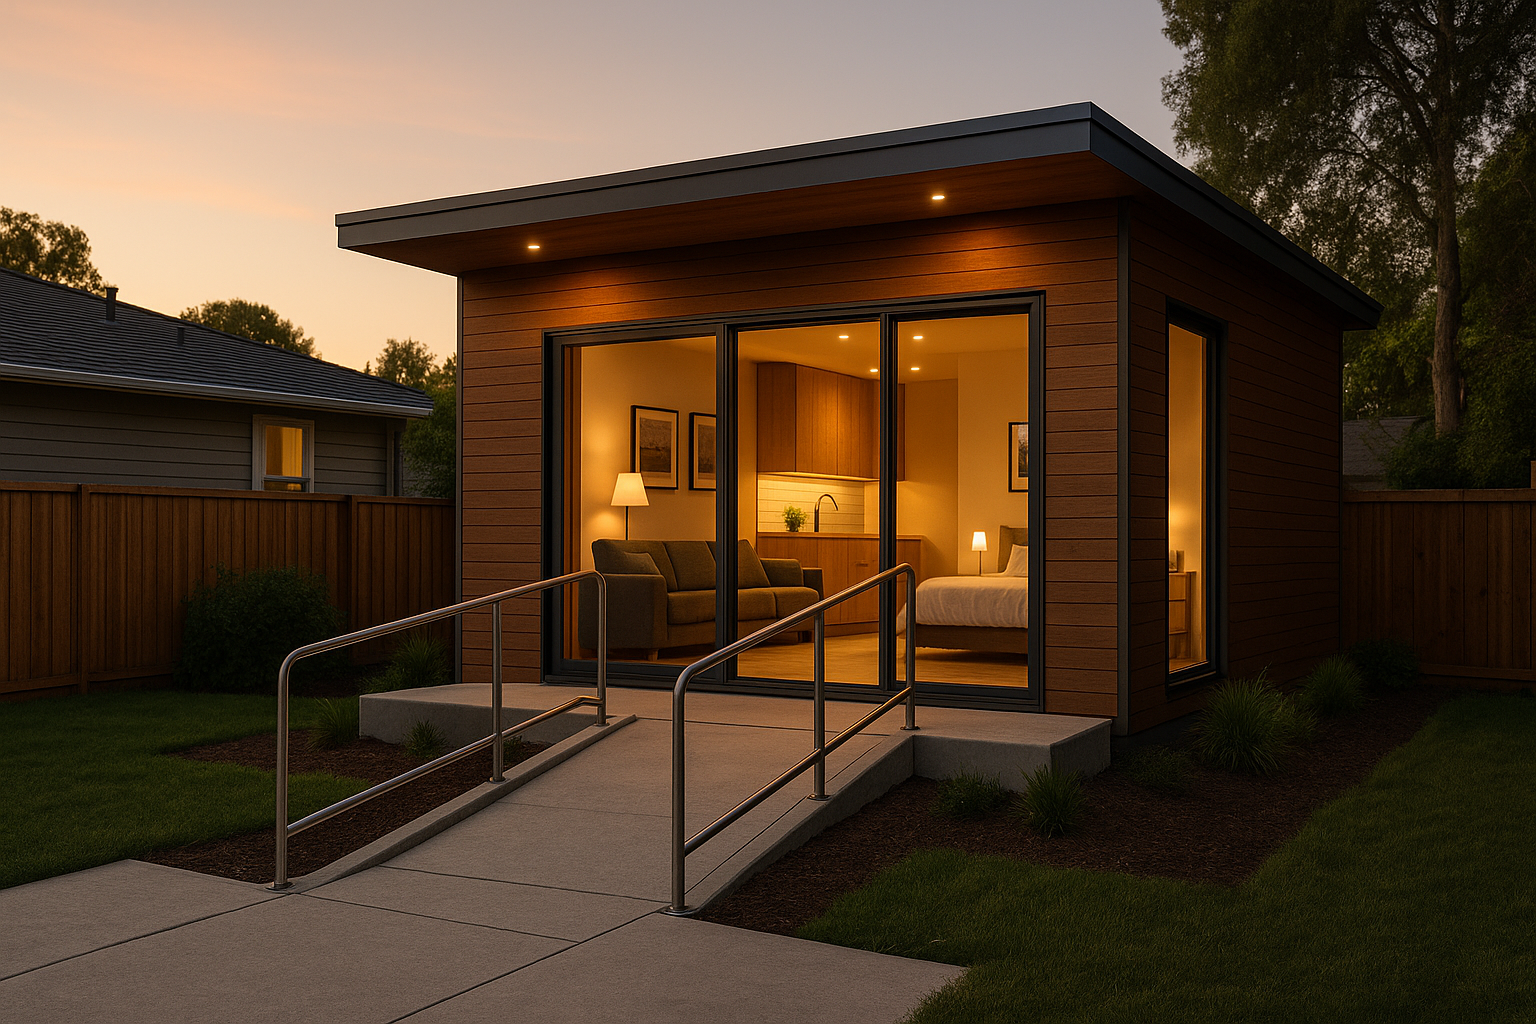
Here are a few important things to keep in mind when designing your ADU in Los Angeles:
Entry and Pathways
Doors must be wide enough (at least 32 inches)
Steps should be avoided if possible; ramps are better
Walkways must be smooth and easy to use with a wheelchair
Bathroom and Living Areas
The toilet and sink must have space around them for easy access
Doors inside the unit should also be wide enough
Minimum size should be 500 sqft and ceiling height at least 7 feet
Heating and Utilities
Portable heaters are not allowed
Your ADU needs its own heating system
Water and electric shutoffs should be easy to reach
Building Department Checks
Los Angeles Building & Safety will check your plans to make sure your ADU meets these accessibility rules. If you’re using city funds, you may also need a CASp (Certified Access Specialist) to review your plans.
Want to Learn More?
California Building Code – Accessibility (11A): https://www.dgs.ca.gov/BSC/Resources/Page-Content/Building-Standards-Commission-Resources-List-Folder/CBC-2019-Title-24-Part-2-Volume-1
Los Angeles Building and Safety: https://ladbs.org/
ADA Standards from the U.S. Government: https://www.ada.gov/2010ADAstandards_index.htm
Need Help With Your Project?
If you’re not sure how to follow these rules, we’re here to help.
Fine Craftsmanship Inc. can help you design, plan, and build your ADU—while making sure everything is done right and legally.
📩 Contact us: ozman@zgozman.com
Let’s build something great—and accessible for everyone.