
A Modern Home for a Modern Family.
When Max-Henri Louis-Jacques, an engineer at New York City Transit, decided to renovate his family home, he wanted to create a space that reflected his passion for technology and innovation. He contacted Fine Craftsmanship INC., a leading firm in transformation and marketing solutions, to help him design and execute his vision.
The result is a stunning modern home that combines functionality and aesthetics. The house features smart devices that can be controlled by voice or smartphone, such as lights, thermostats, security cameras, and speakers. The living room has a sleek fireplace that can change colors and intensity according to the mood. The kitchen has been completely renovated and expanded, with a large island with a built-in induction cooktop and a touch-screen display that can show recipes, videos, or photos. The windows were renovated and the entire living area was replaced, including the living room floor and walls.
The master bedroom has a walk-in closet with a biometric lock and a hidden safe. The master bathroom has a jacuzzi tub with chromotherapy and a digital shower system that can adjust the temperature, pressure, and spray patterns.
The house also has a spacious backyard with a heated pool, a fire pit, and a gazebo. The pool has underwater LED lights that can create different effects and patterns. The fire pit has a gas burner that can be ignited by remote control. The gazebo has a retractable roof that can be opened or closed depending on the weather.
Max-Henri Louis-Jacques and his family are very happy with their new home. They enjoy hosting friends and relatives who are always impressed by the features and design of the house. They also appreciate the energy efficiency and security of the house, which saves them money and gives them peace of mind.
Fine Craftsmanship, Inc. is a design and permitting office in Oxnard, California. ZG Ozman, Project Designer (Assoc. AIA). This project was delivered before the office’s current structure; construction on current projects is delivered through Calvary Construction, CSLB 1147361.

Project photograph — Modern kitchen with white cabinets, black hardware, white countertops, subway tile backsplash, black appliances, and a wooden floor.
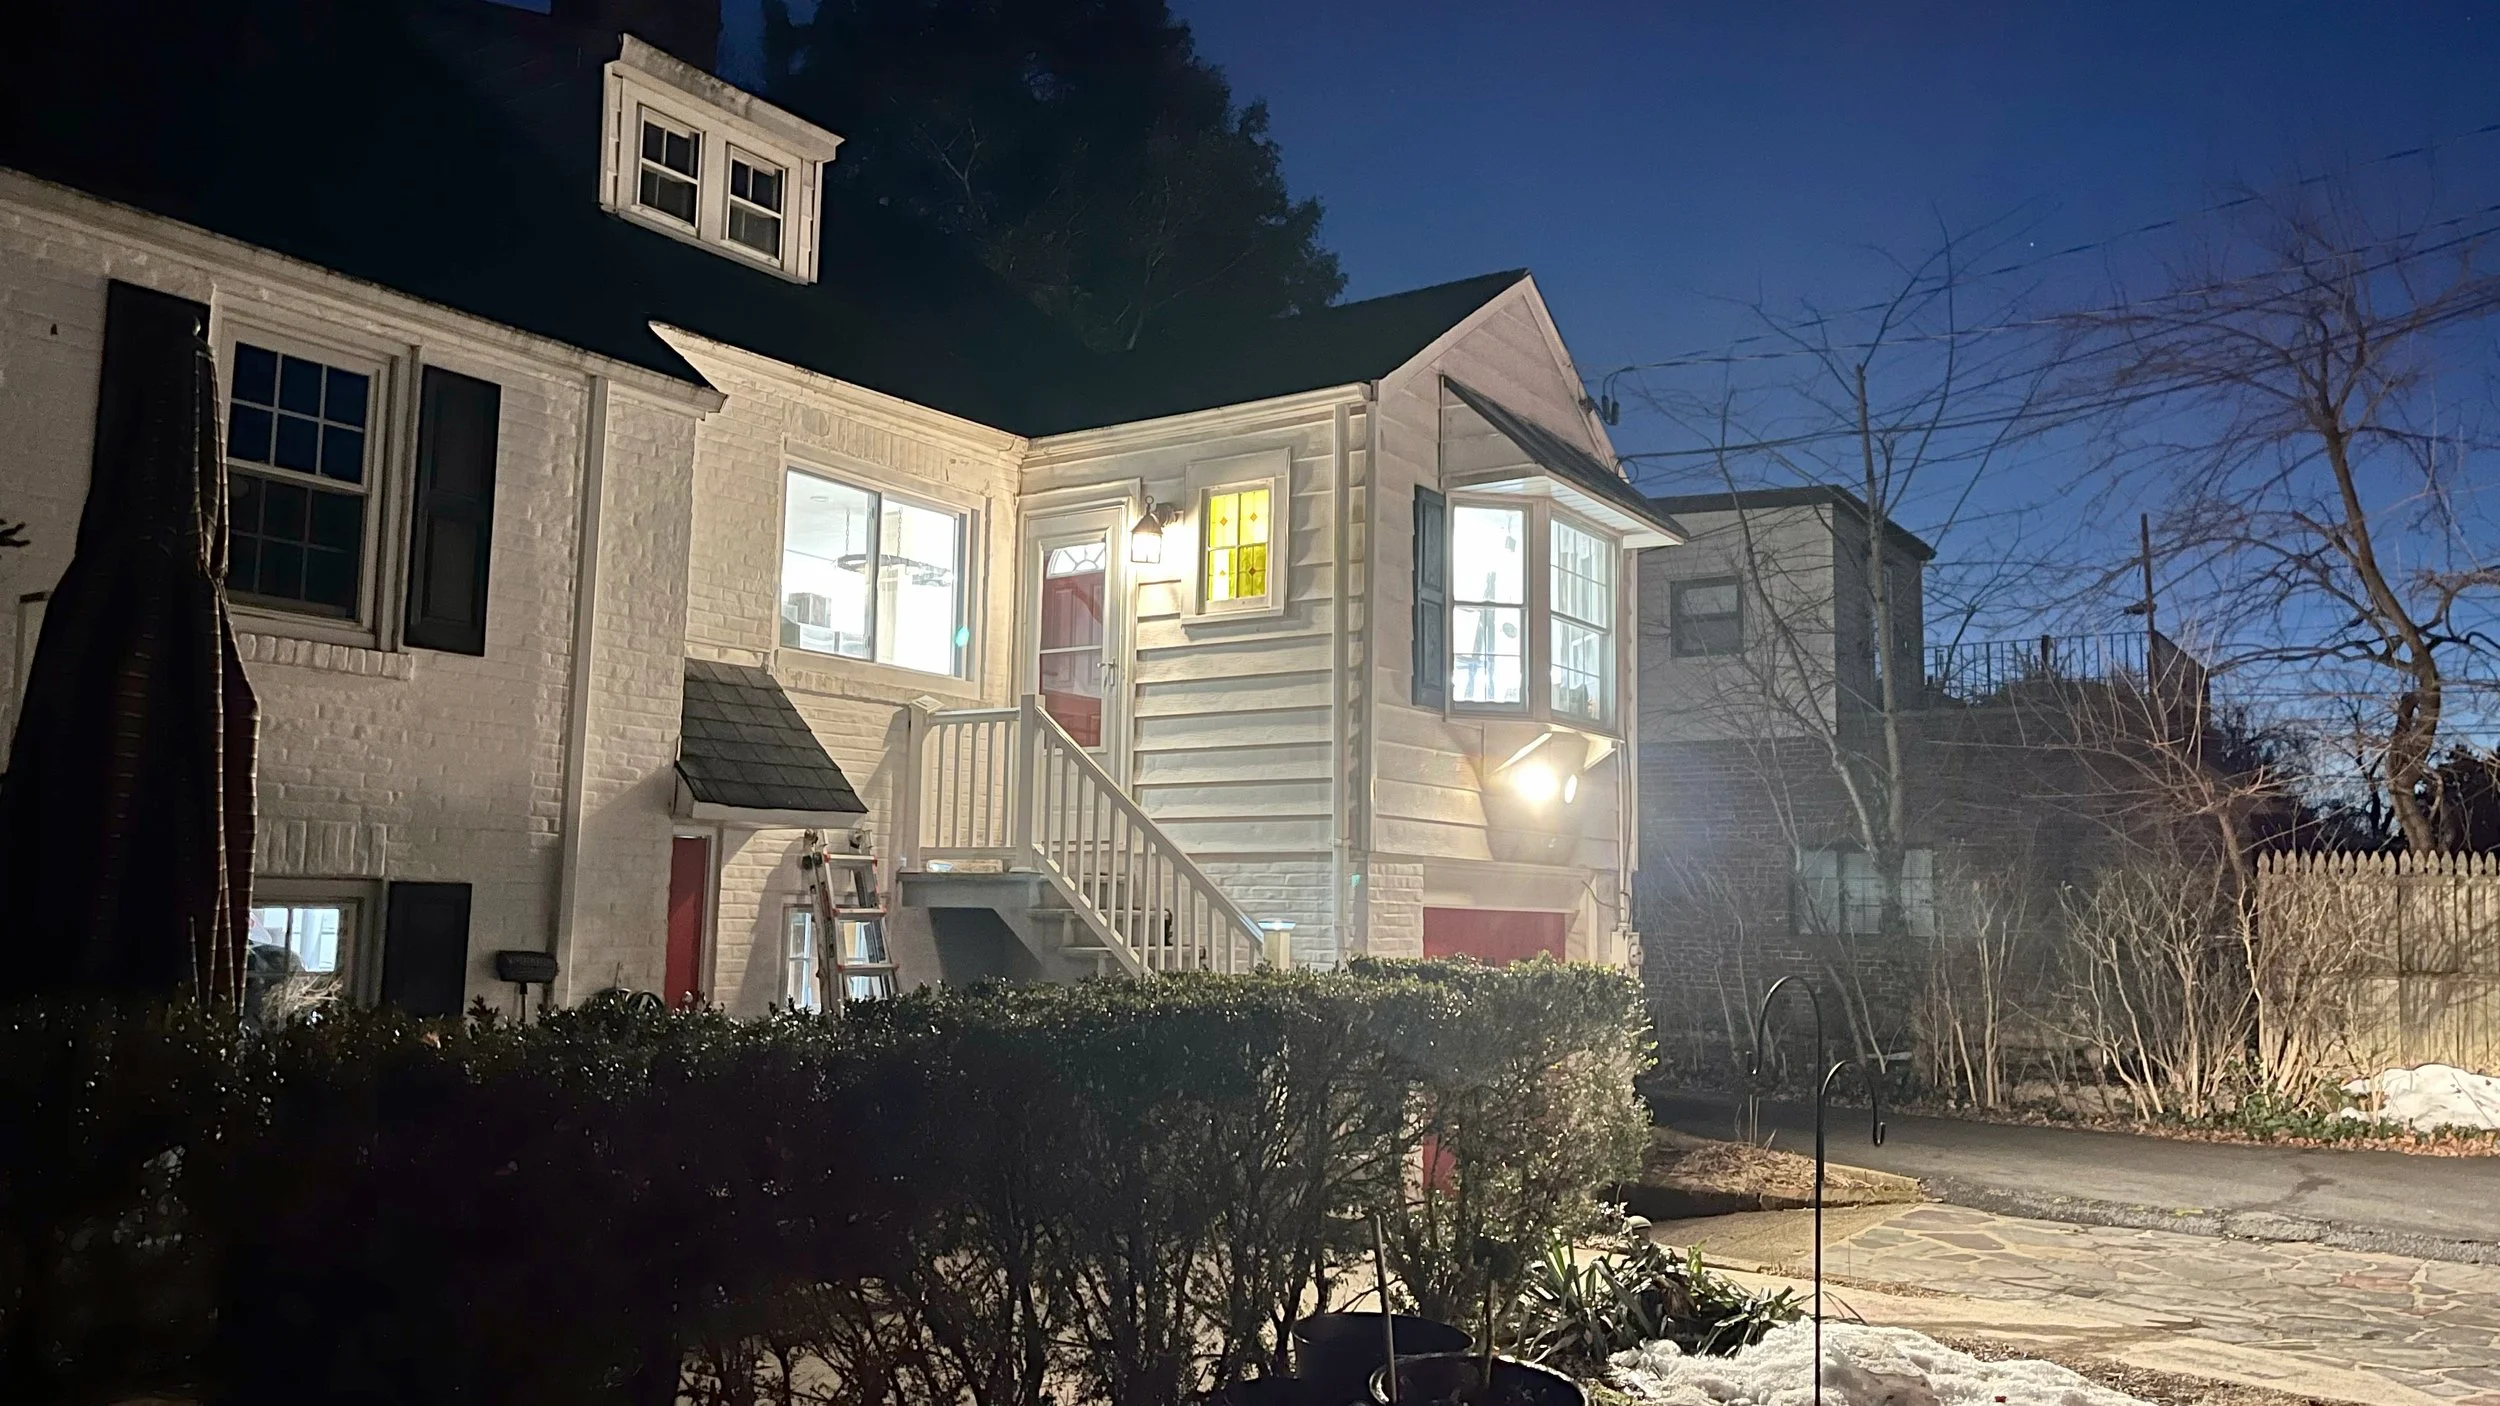
Project context — Nighttime view of a white house with illuminated windows, a front porch, and a staircase leading to the front door, with leafless trees and neighboring houses nearby.

Before renovation — View of the entrance area and the living room with wooden floors, a beige armchair, and a sofa with cushions. The hallway has a chair and artwork on the wall.

Project photograph — Kitchen with white cabinets, black appliances, subway tile backsplash, and a window above the sink. Construction materials are on a nearby counter.

3D design study — 3D digital model of a home's interior showing a living or dining area with a large potted plant, a kitchen area with a refrigerator, a counter with a plant, a staircase with wooden steps and a white railing, and multiple windows.

Before renovation — A dining area with a large window, a ceiling fan, a vase of flowers on the table, and three pet beds on the floor. There are framed pictures on the walls and a door with a small window.

Work in progress — A room under renovation with drywall partly installed, tools and materials scattered, and a window providing a view outside.

3D design study — Interior view of a kitchen design with white cabinets, a central island with a plant, a staircase with a plant, and a beige floor.

Before renovation — A kitchen and dining area with green walls, wooden cabinets, red tile floors, and a ceiling fan. The dining table has four chairs, with some green vegetables and a red bowl on top. The kitchen has various appliances and items on the countertops.

Project photograph — Kitchen with brick wall, white cabinets, black refrigerator, and wooden flooring.

3D design study — 3D floor plan of a room with an indoor balcony, staircase, and a corner with seating and plants.

Work in progress — A room under renovation with exposed wooden framing, insulation on the walls, and construction lighting strung from the ceiling. There is a table with a patterned tablecloth in the center, various tools and supplies scattered around, and a window in the background.

Work in progress — Interior room under renovation with drywall, two windows, construction tools, and a laser level line.

3D design study — 3D design of an interior living space with a kitchen area, staircase, and decor including potted plants, with measurements marked.

Project photograph — Interior view of a kitchen with brick wall, white cabinets, black refrigerator, stainless steel sink, and wooden flooring.

3D design study — A digital 3D rendering of a kitchen with white cabinets, a gray refrigerator, a black stove, and a yellow accent wall. There are hanging plant shelves above the countertop and a staircase with a white railing on the left side.

Material detail — Kitchen counter with white speckled surface, black and white subway tile backsplash, and white cabinetry with black handles.

Material detail — Modern kitchen with white speckled countertop, black faucet, white subway tile backsplash, and gray cabinetry.

3D design study — Interior view of a modern kitchen with a large window, white walls, a gray countertop, floating shelves with plants, and a tall potted plant near the window.

Project photograph — Modern kitchen with white cabinets, black hardware, black appliances, white countertops, and white subway tile backsplash with black grout. Windows provide natural light, and brown tile flooring is visible.
A Modern Home for a Modern Family.
132 West Upper Ferry Road Ewing NJ 08628
Max-Henri Louis-Jacques