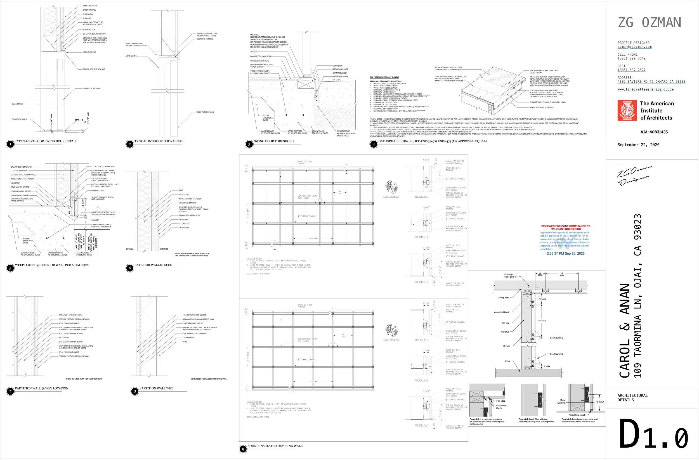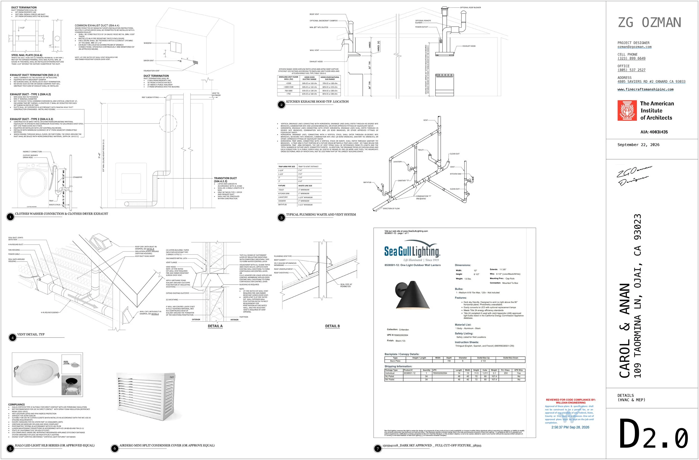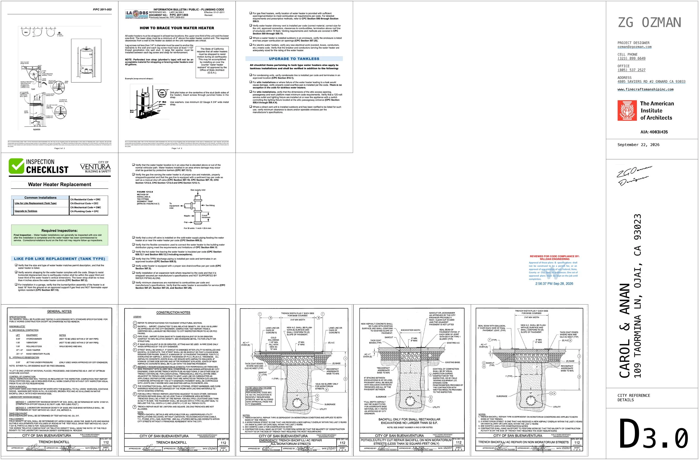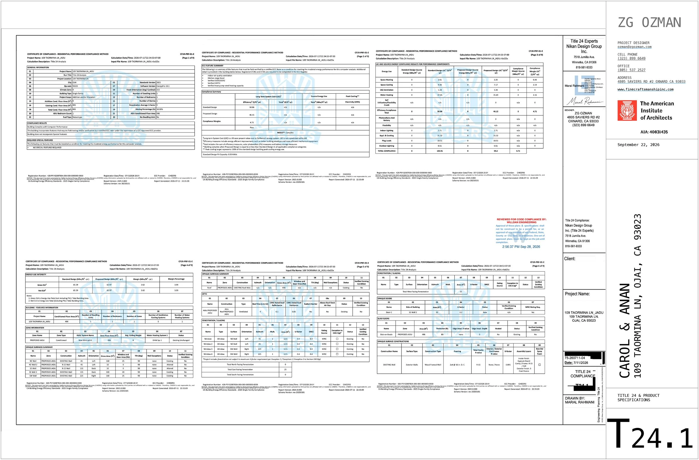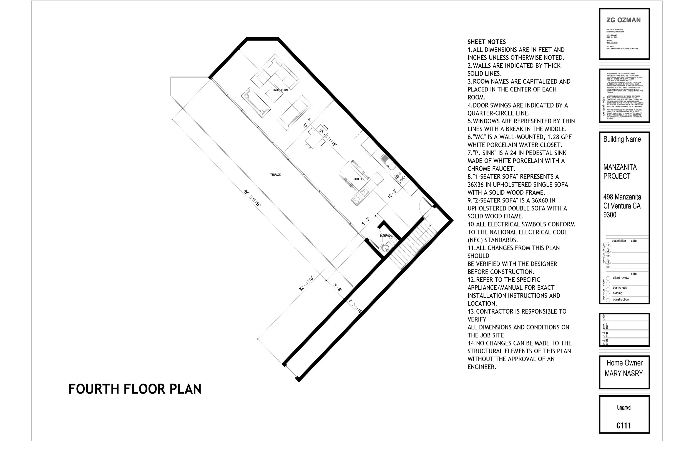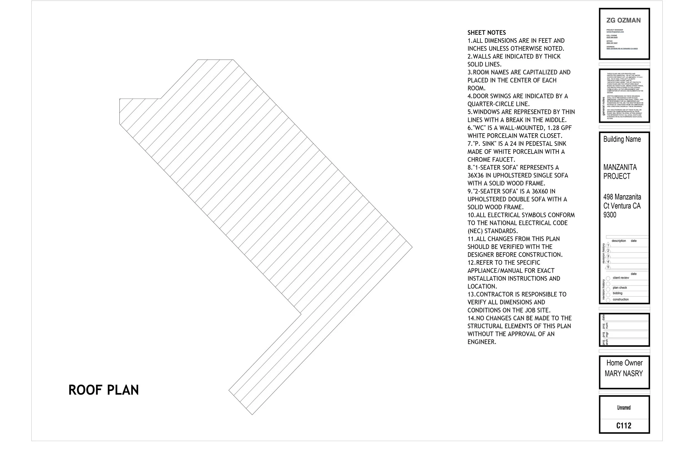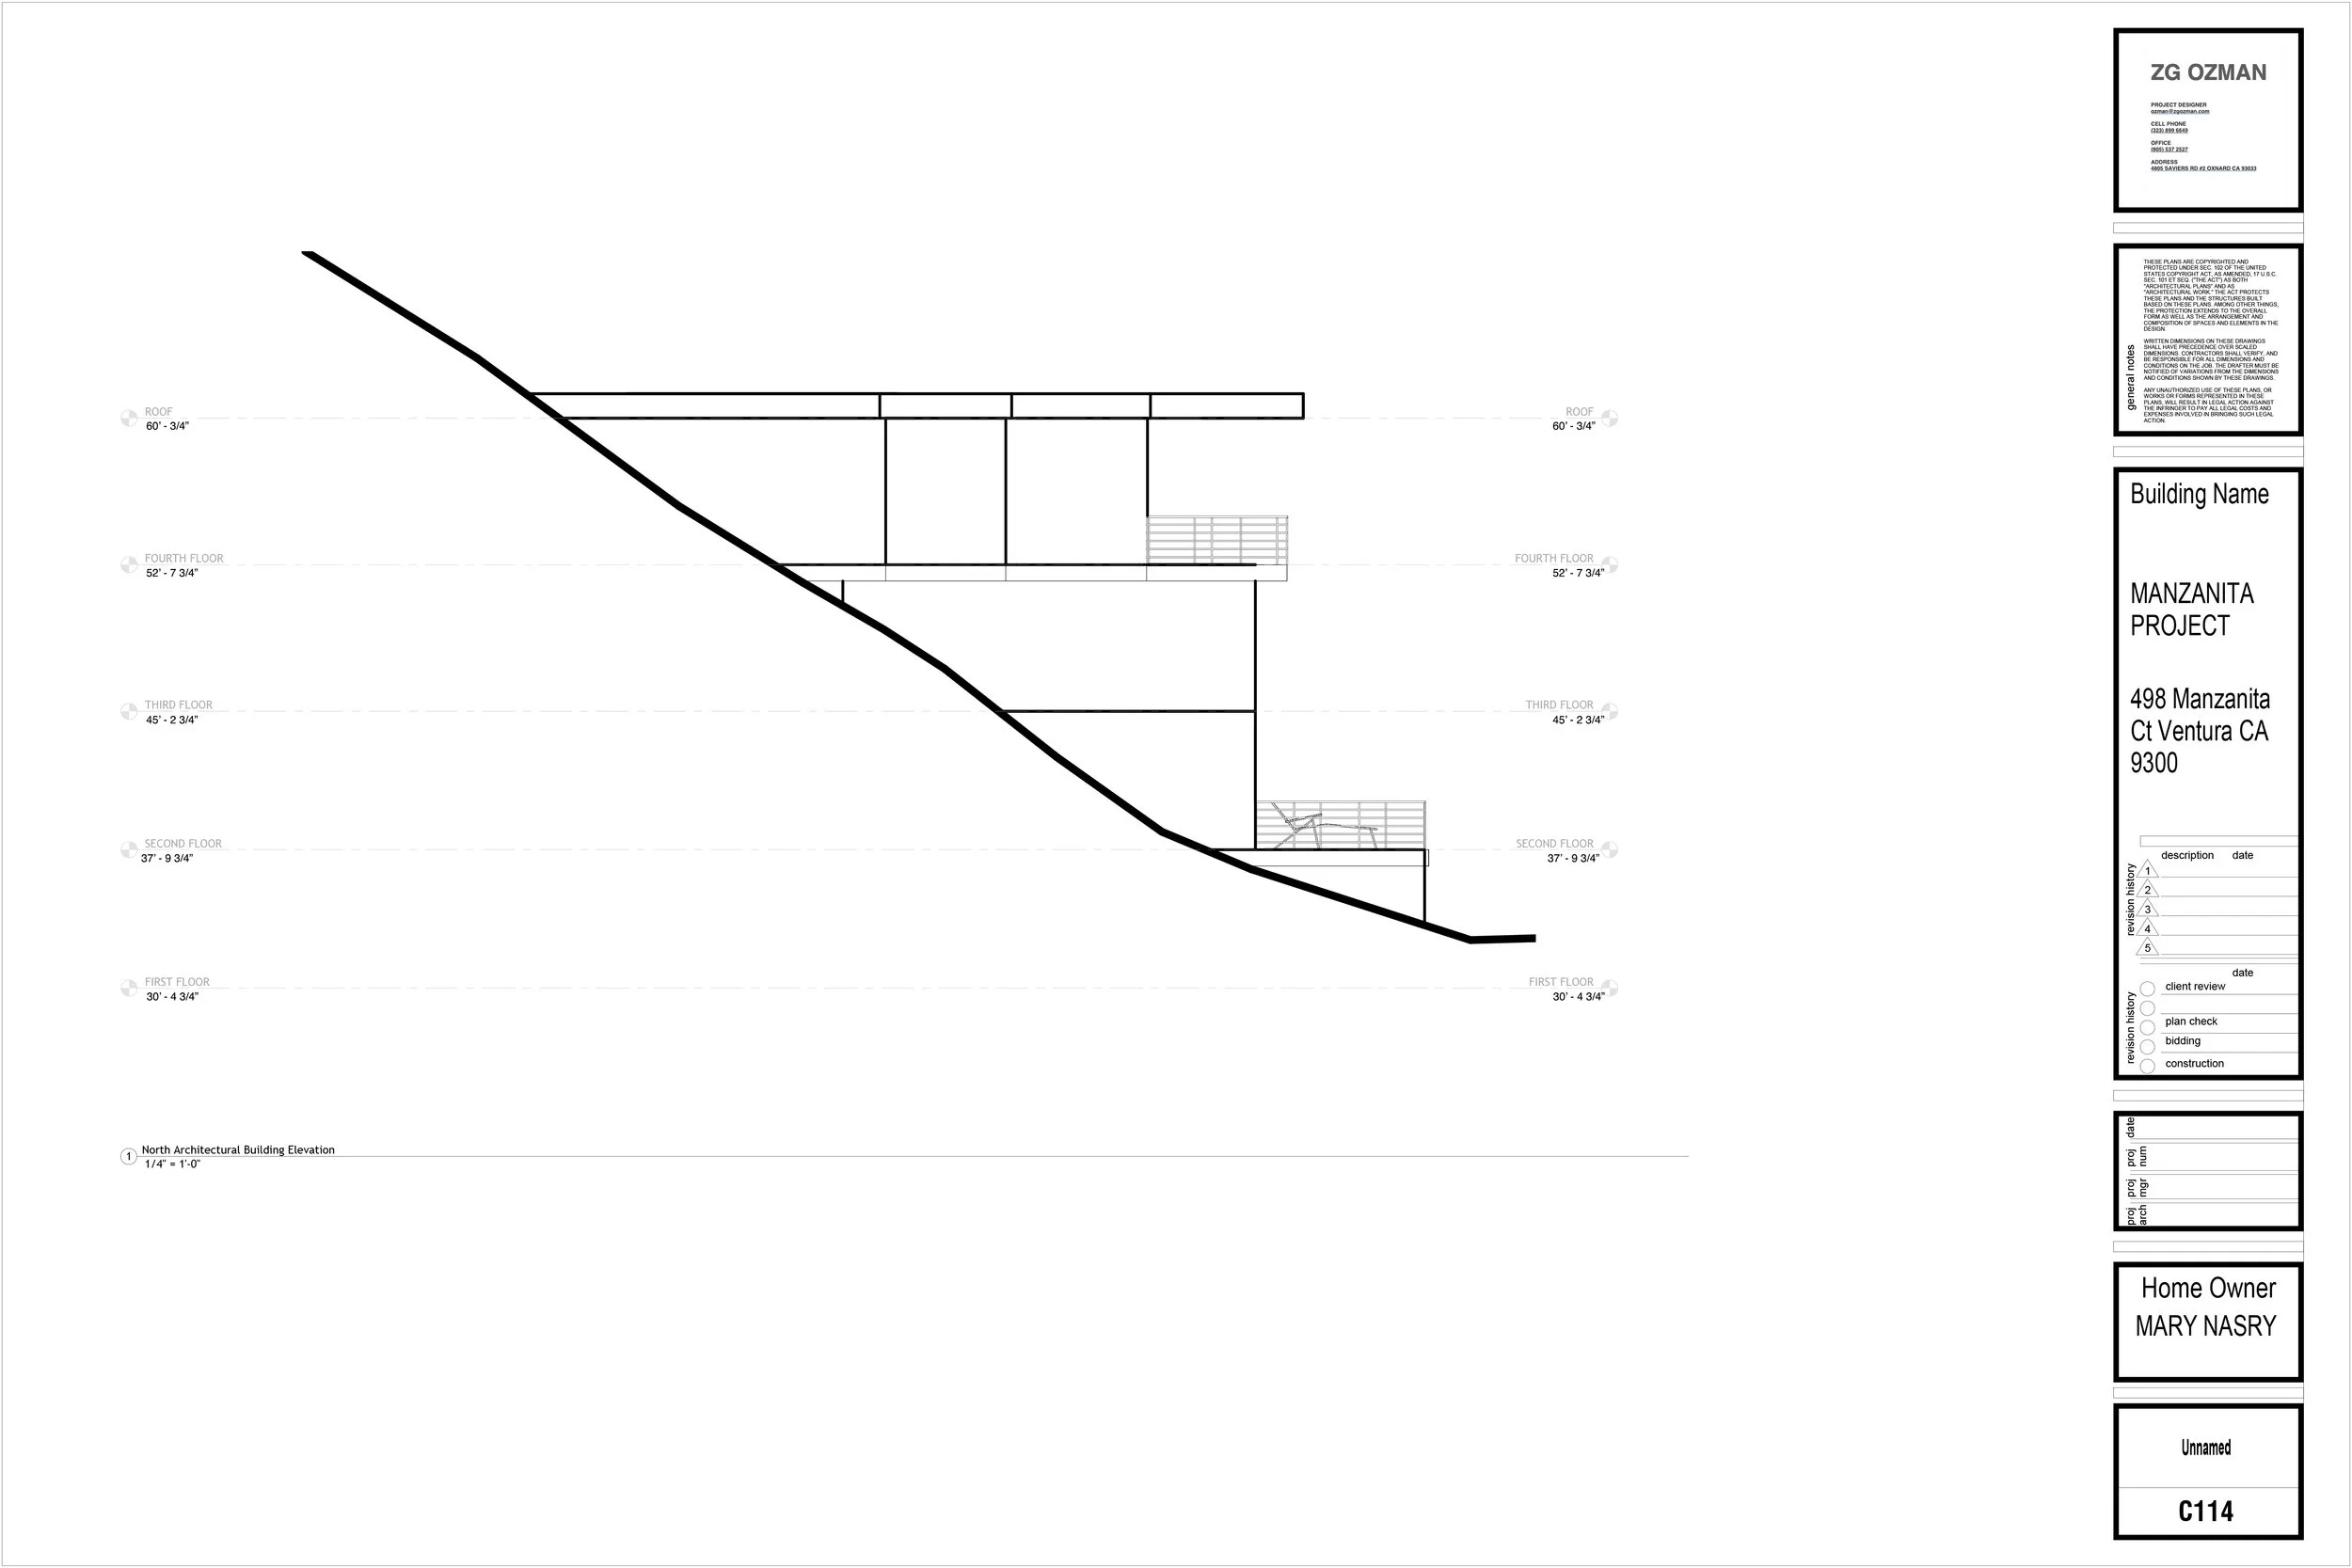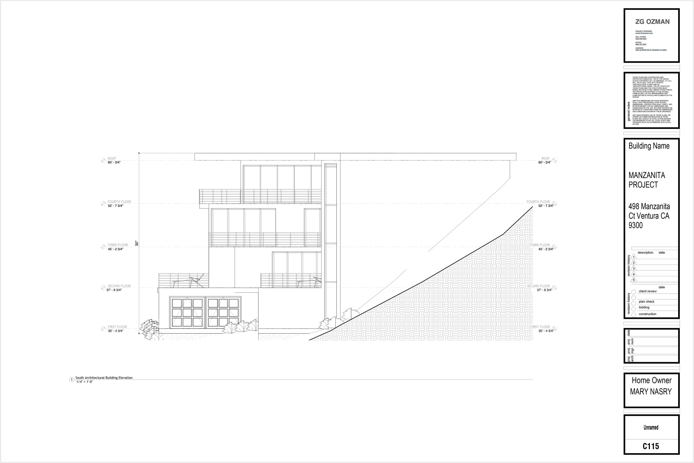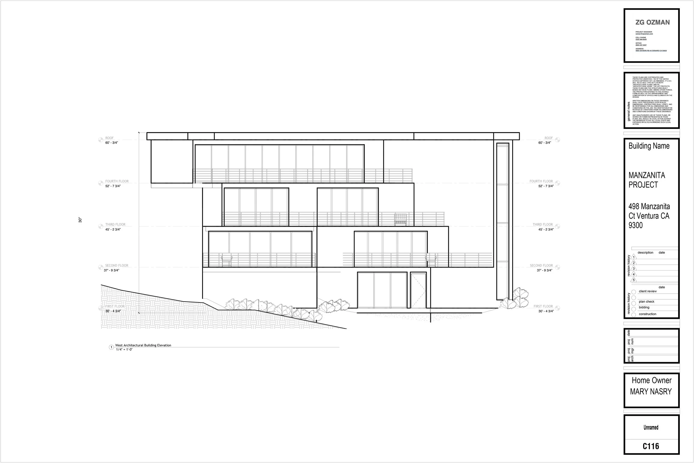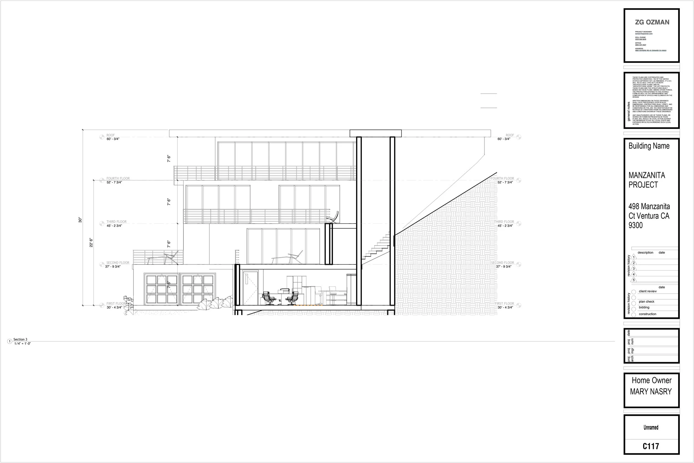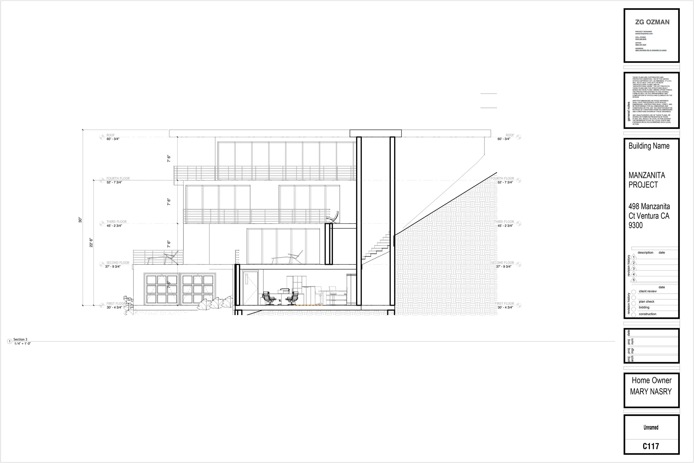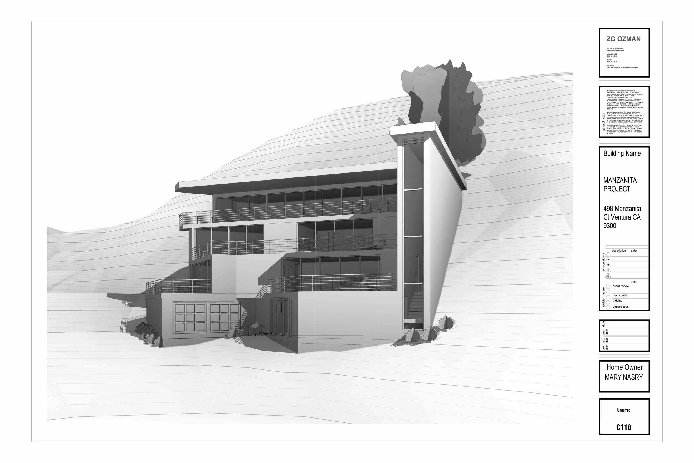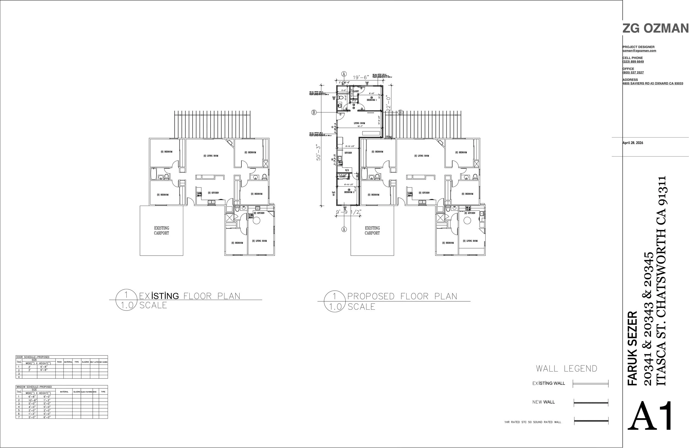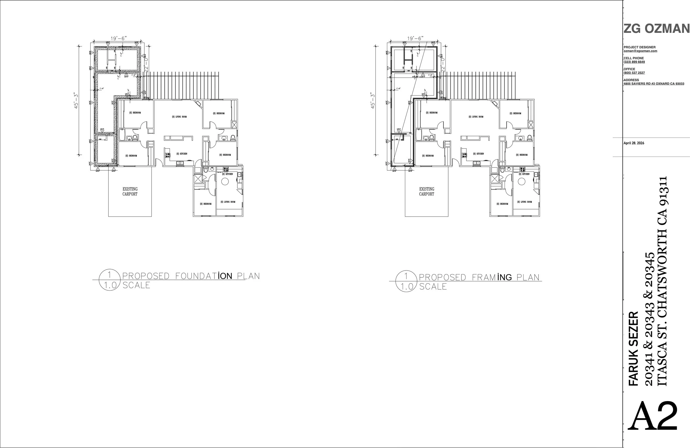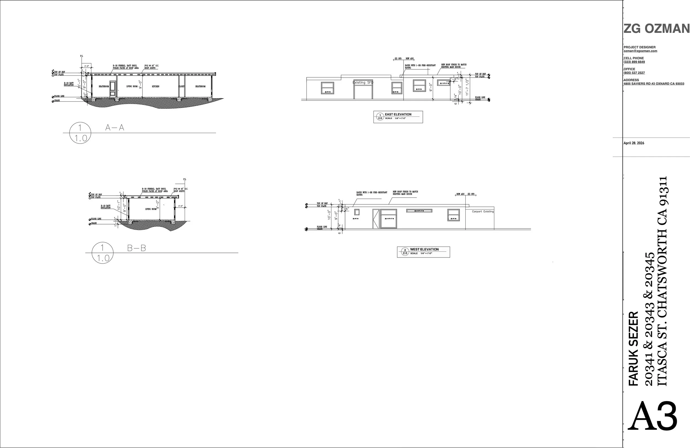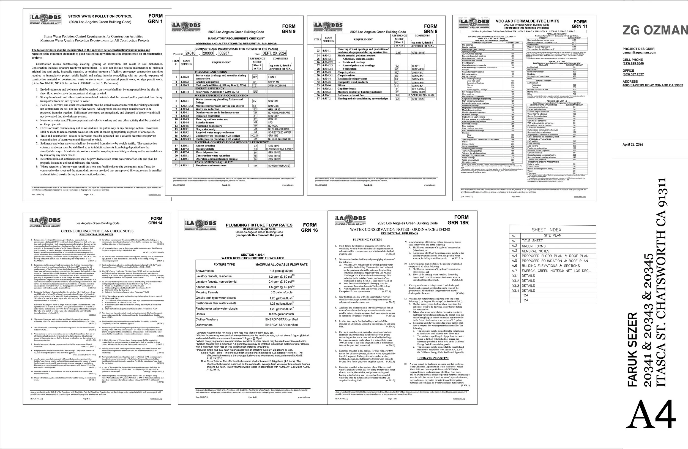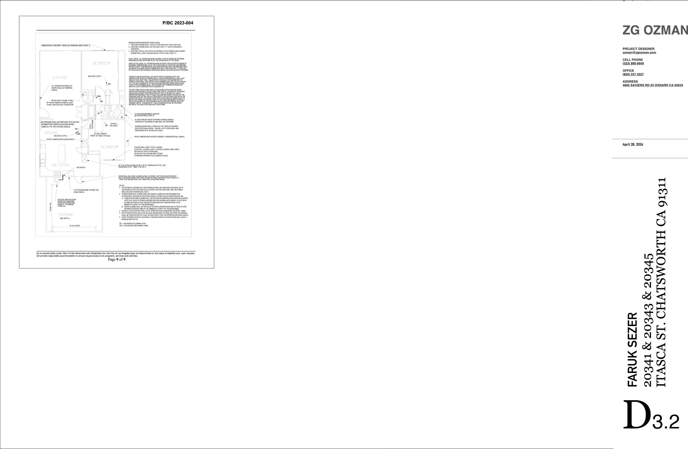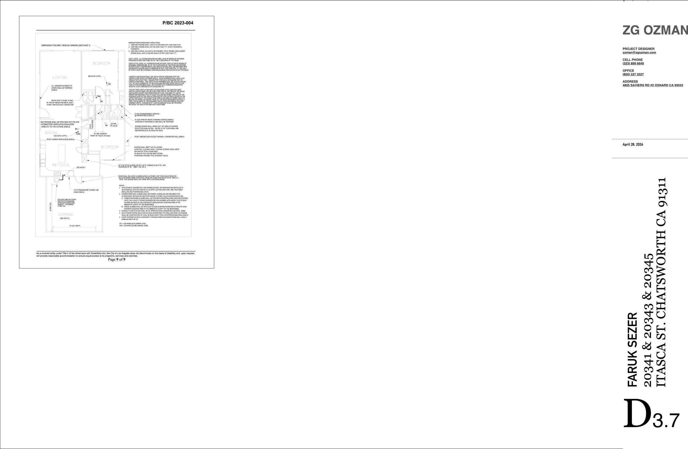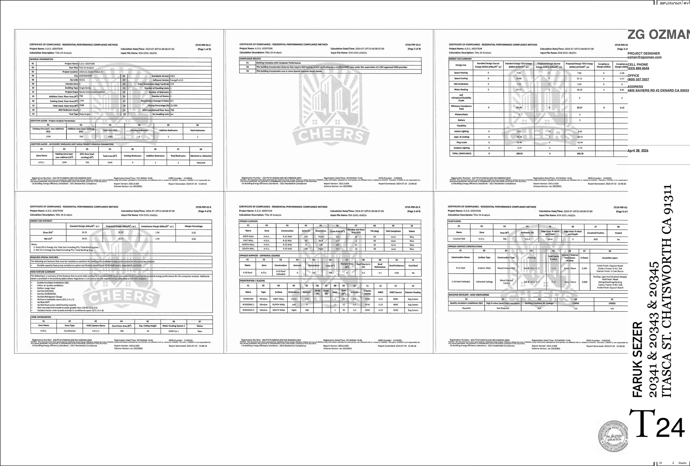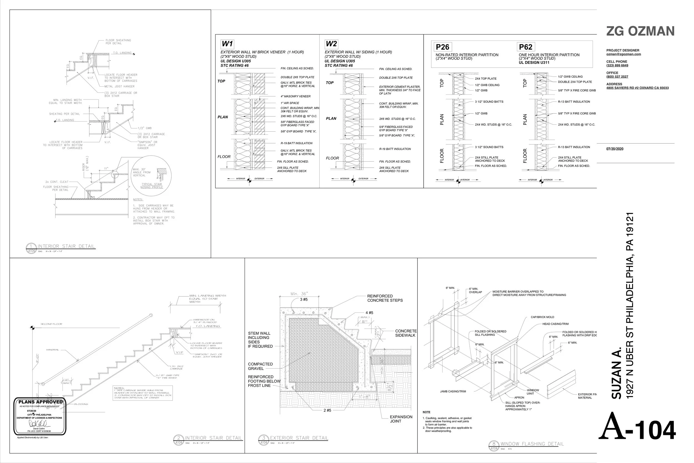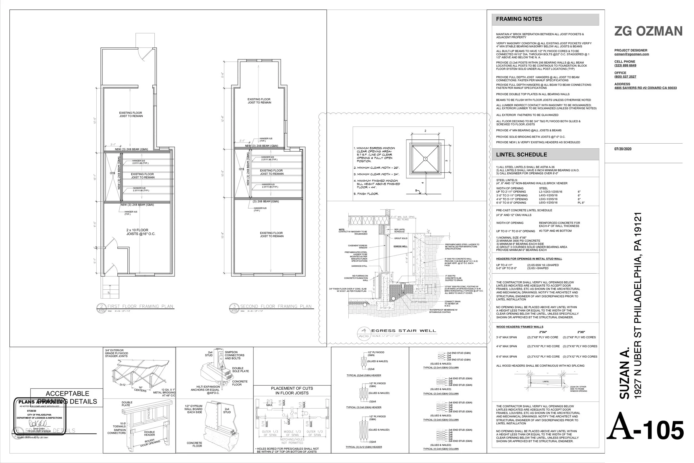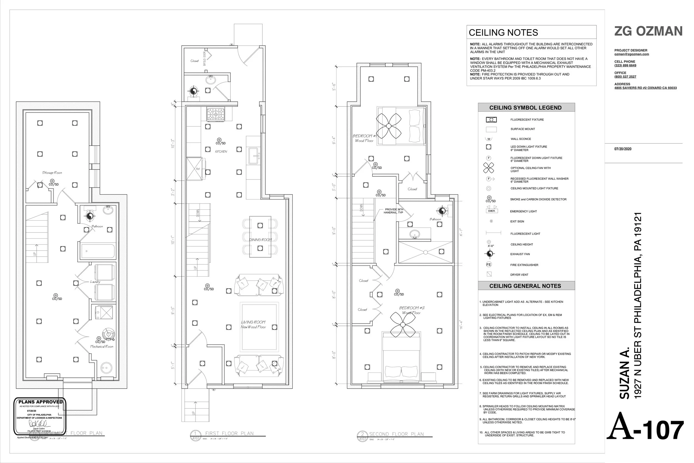
Design & Permit Drawings
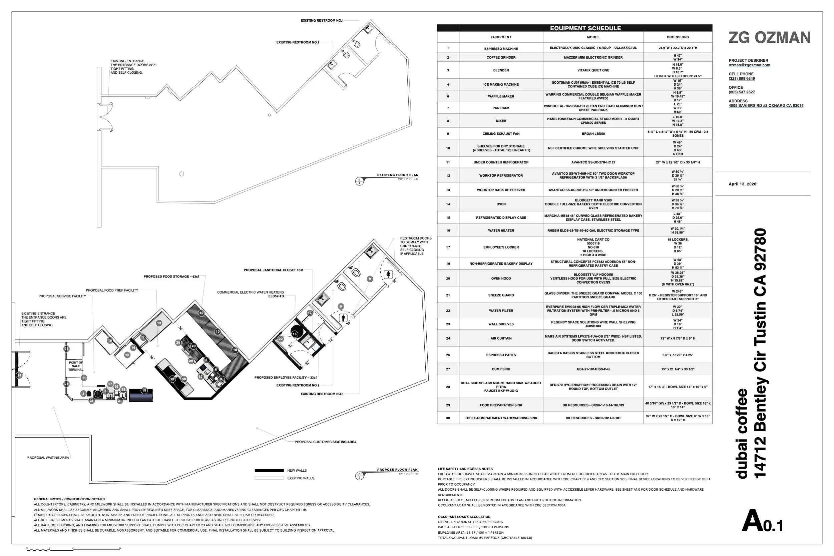
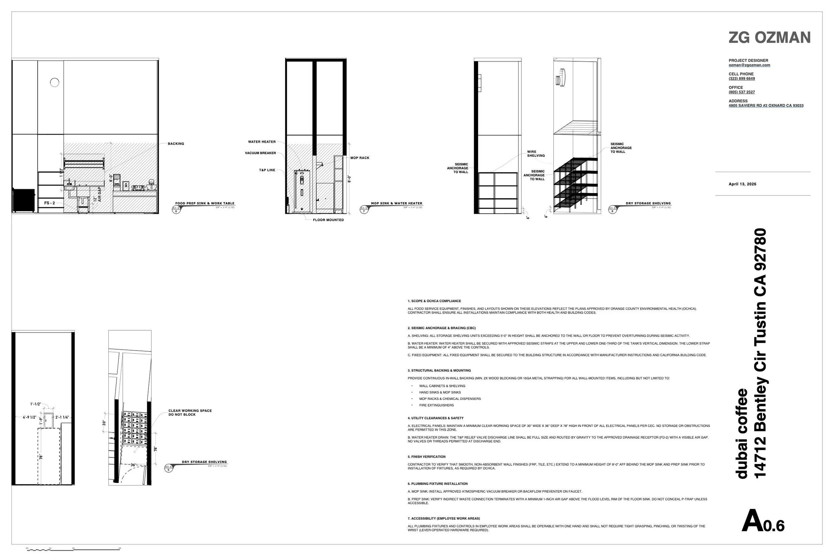
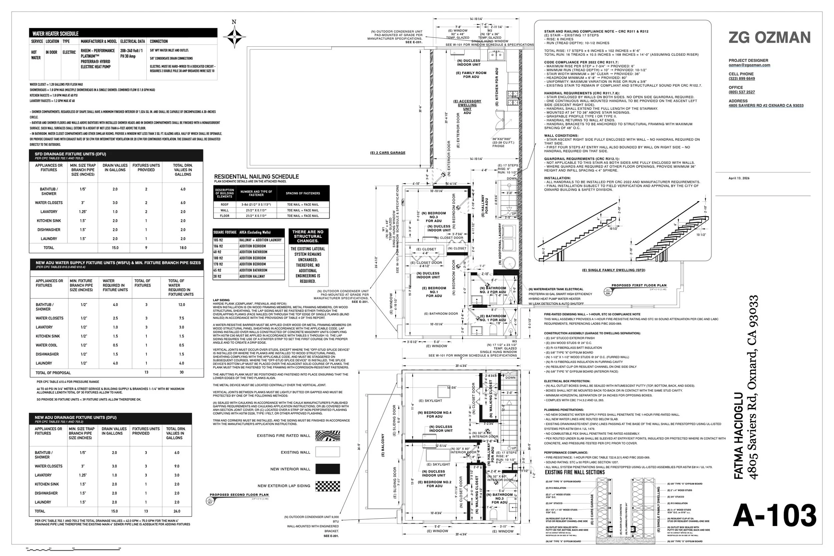
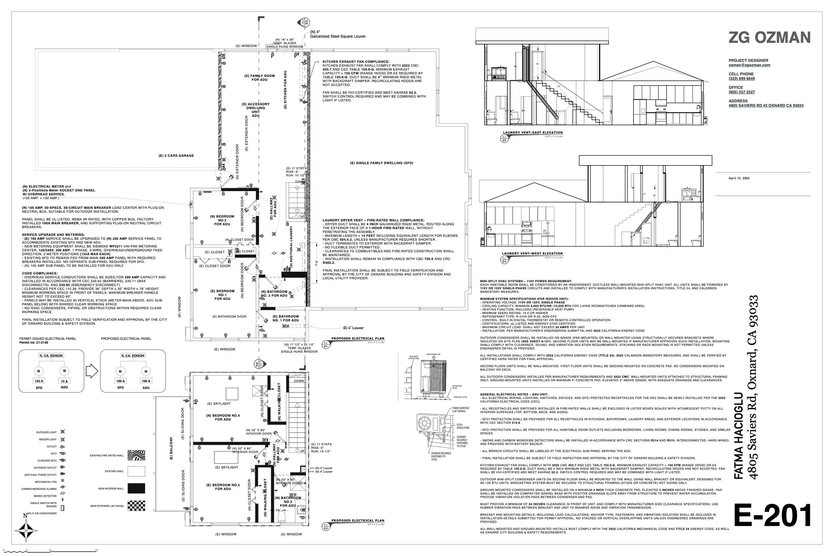
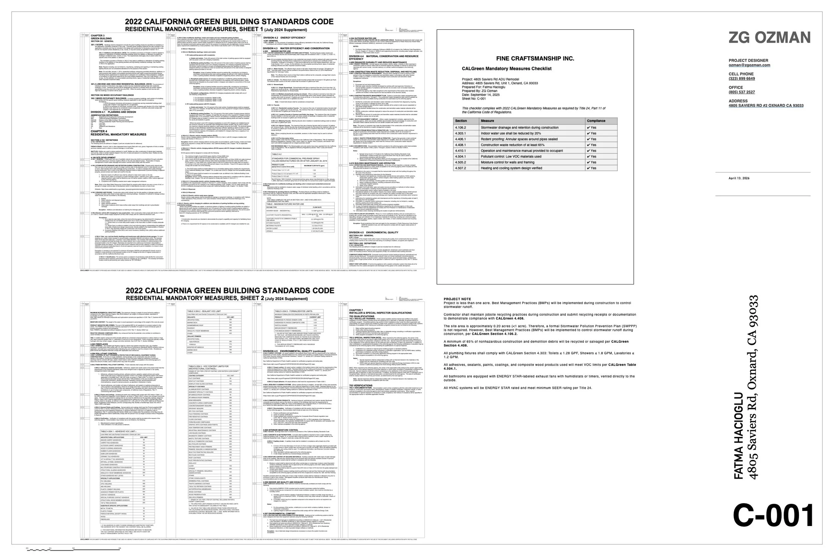
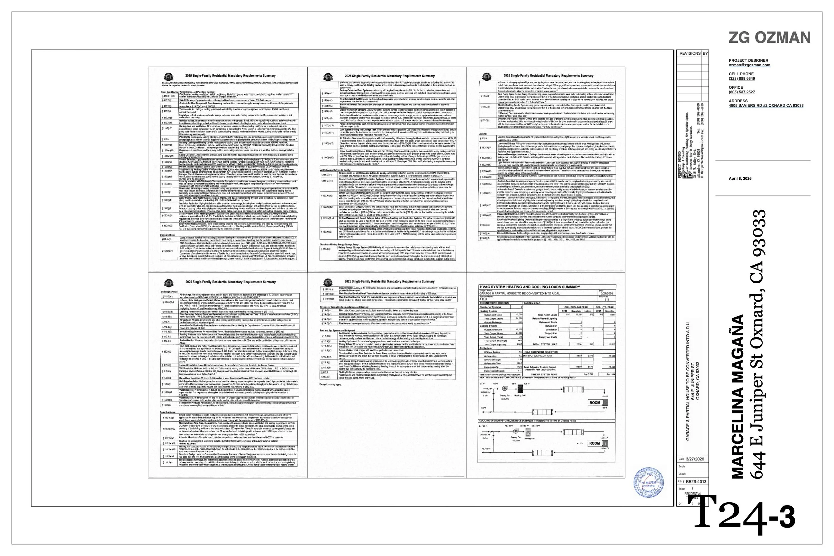
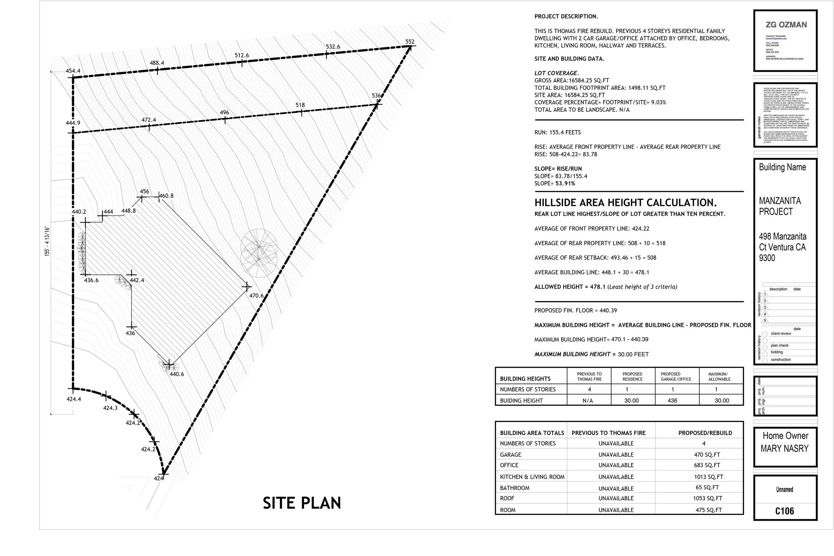
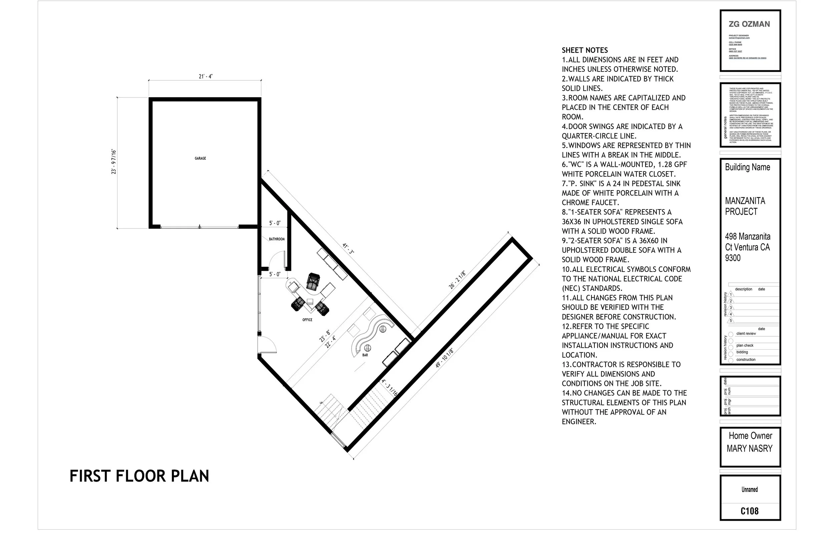
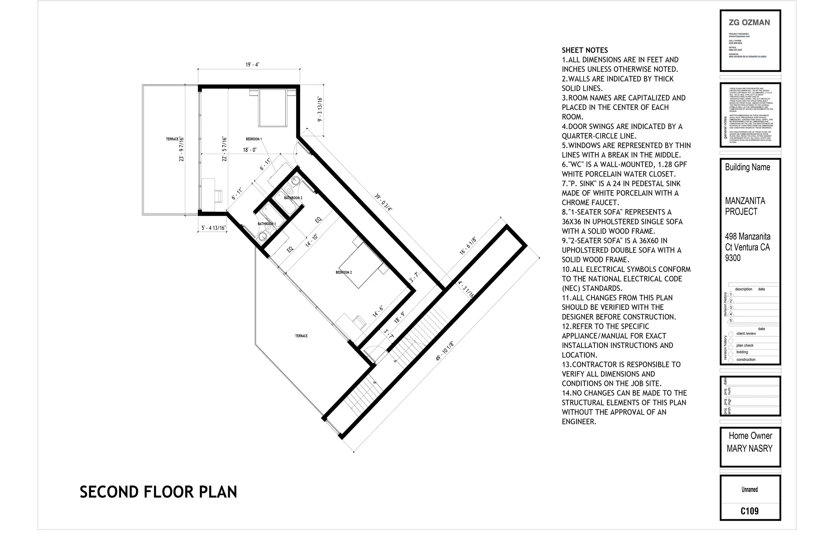
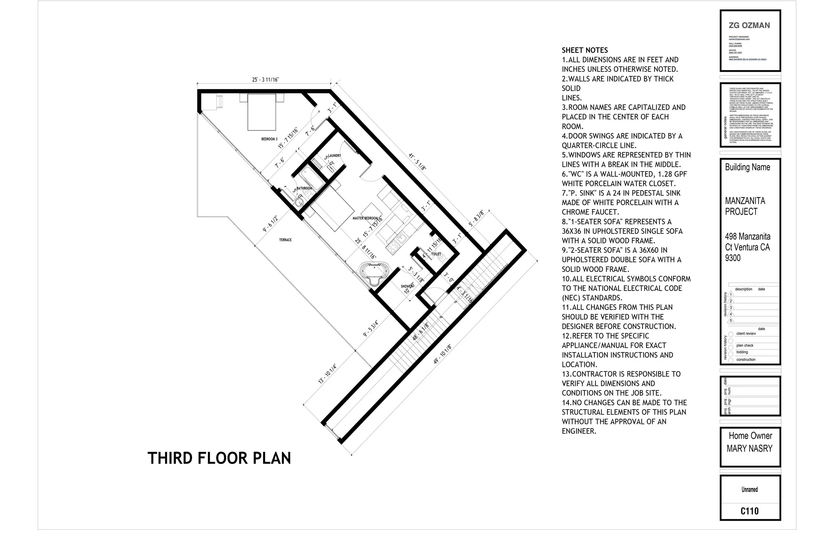
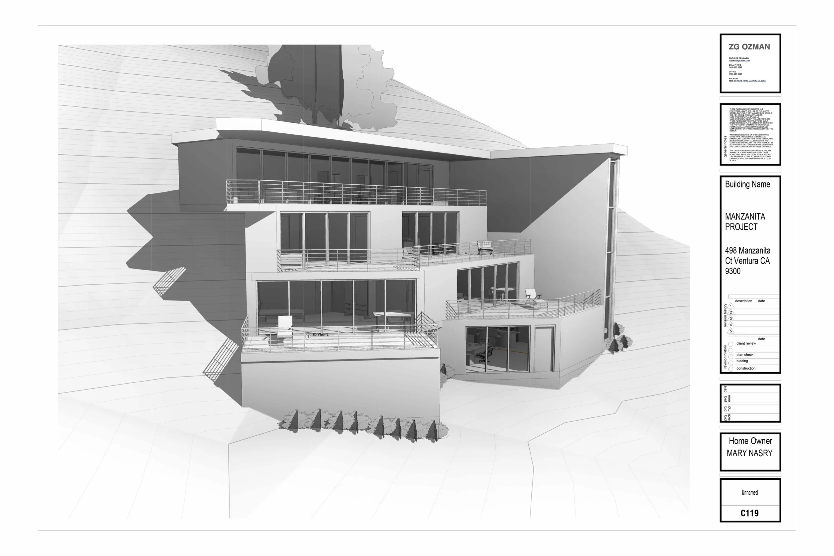
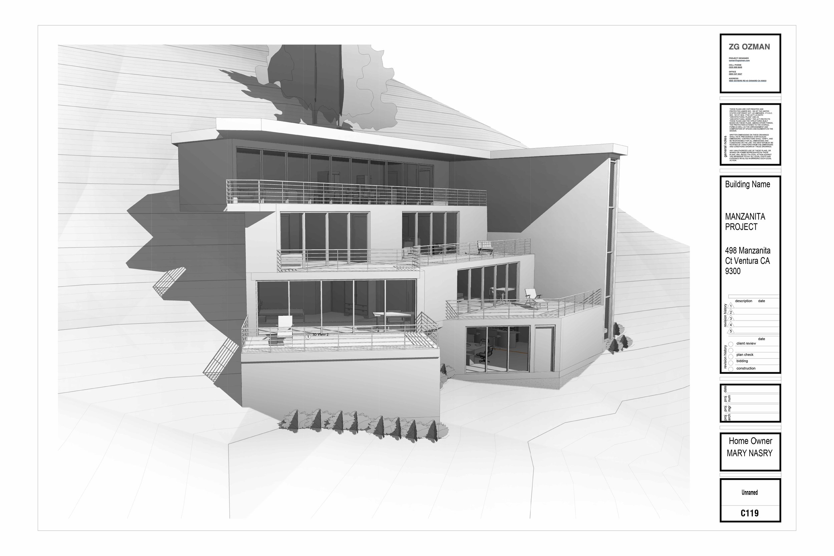
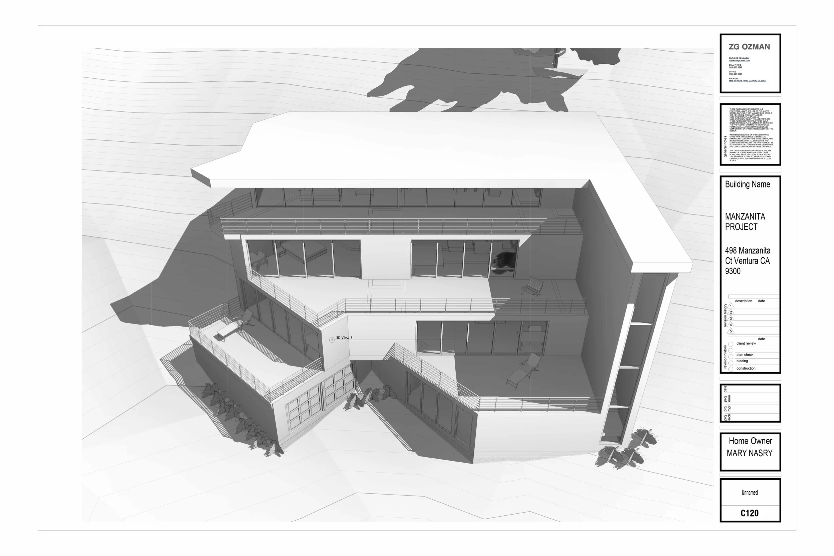
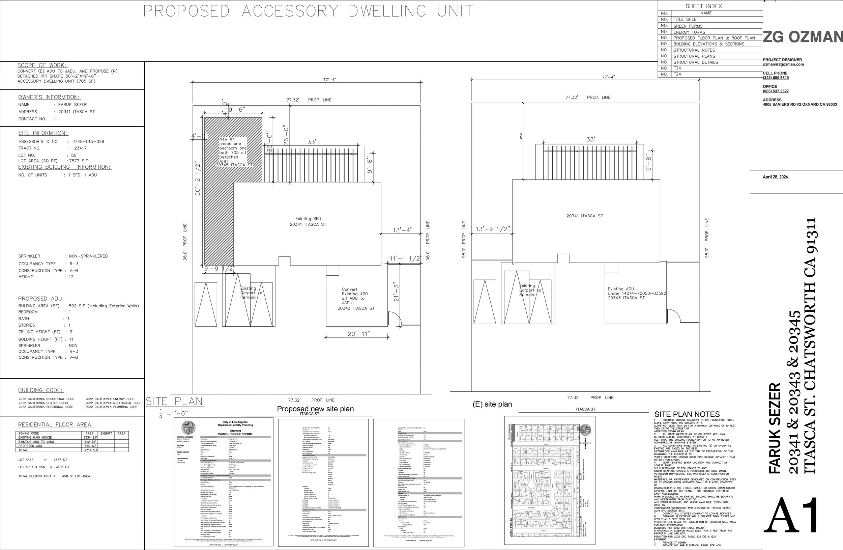
Fine Craftsmanship Inc. prepares architectural designs, existing-condition drawings and permit documentation for ADUs, garage conversions, additions, remodels and commercial tenant improvements.
Our team serves Ventura, Los Angeles and Santa Barbara counties. We coordinate required licensed consultants, permit submittals and plan-check responses within an agreed written scope. Your proposal identifies the fee, included services and exclusions.
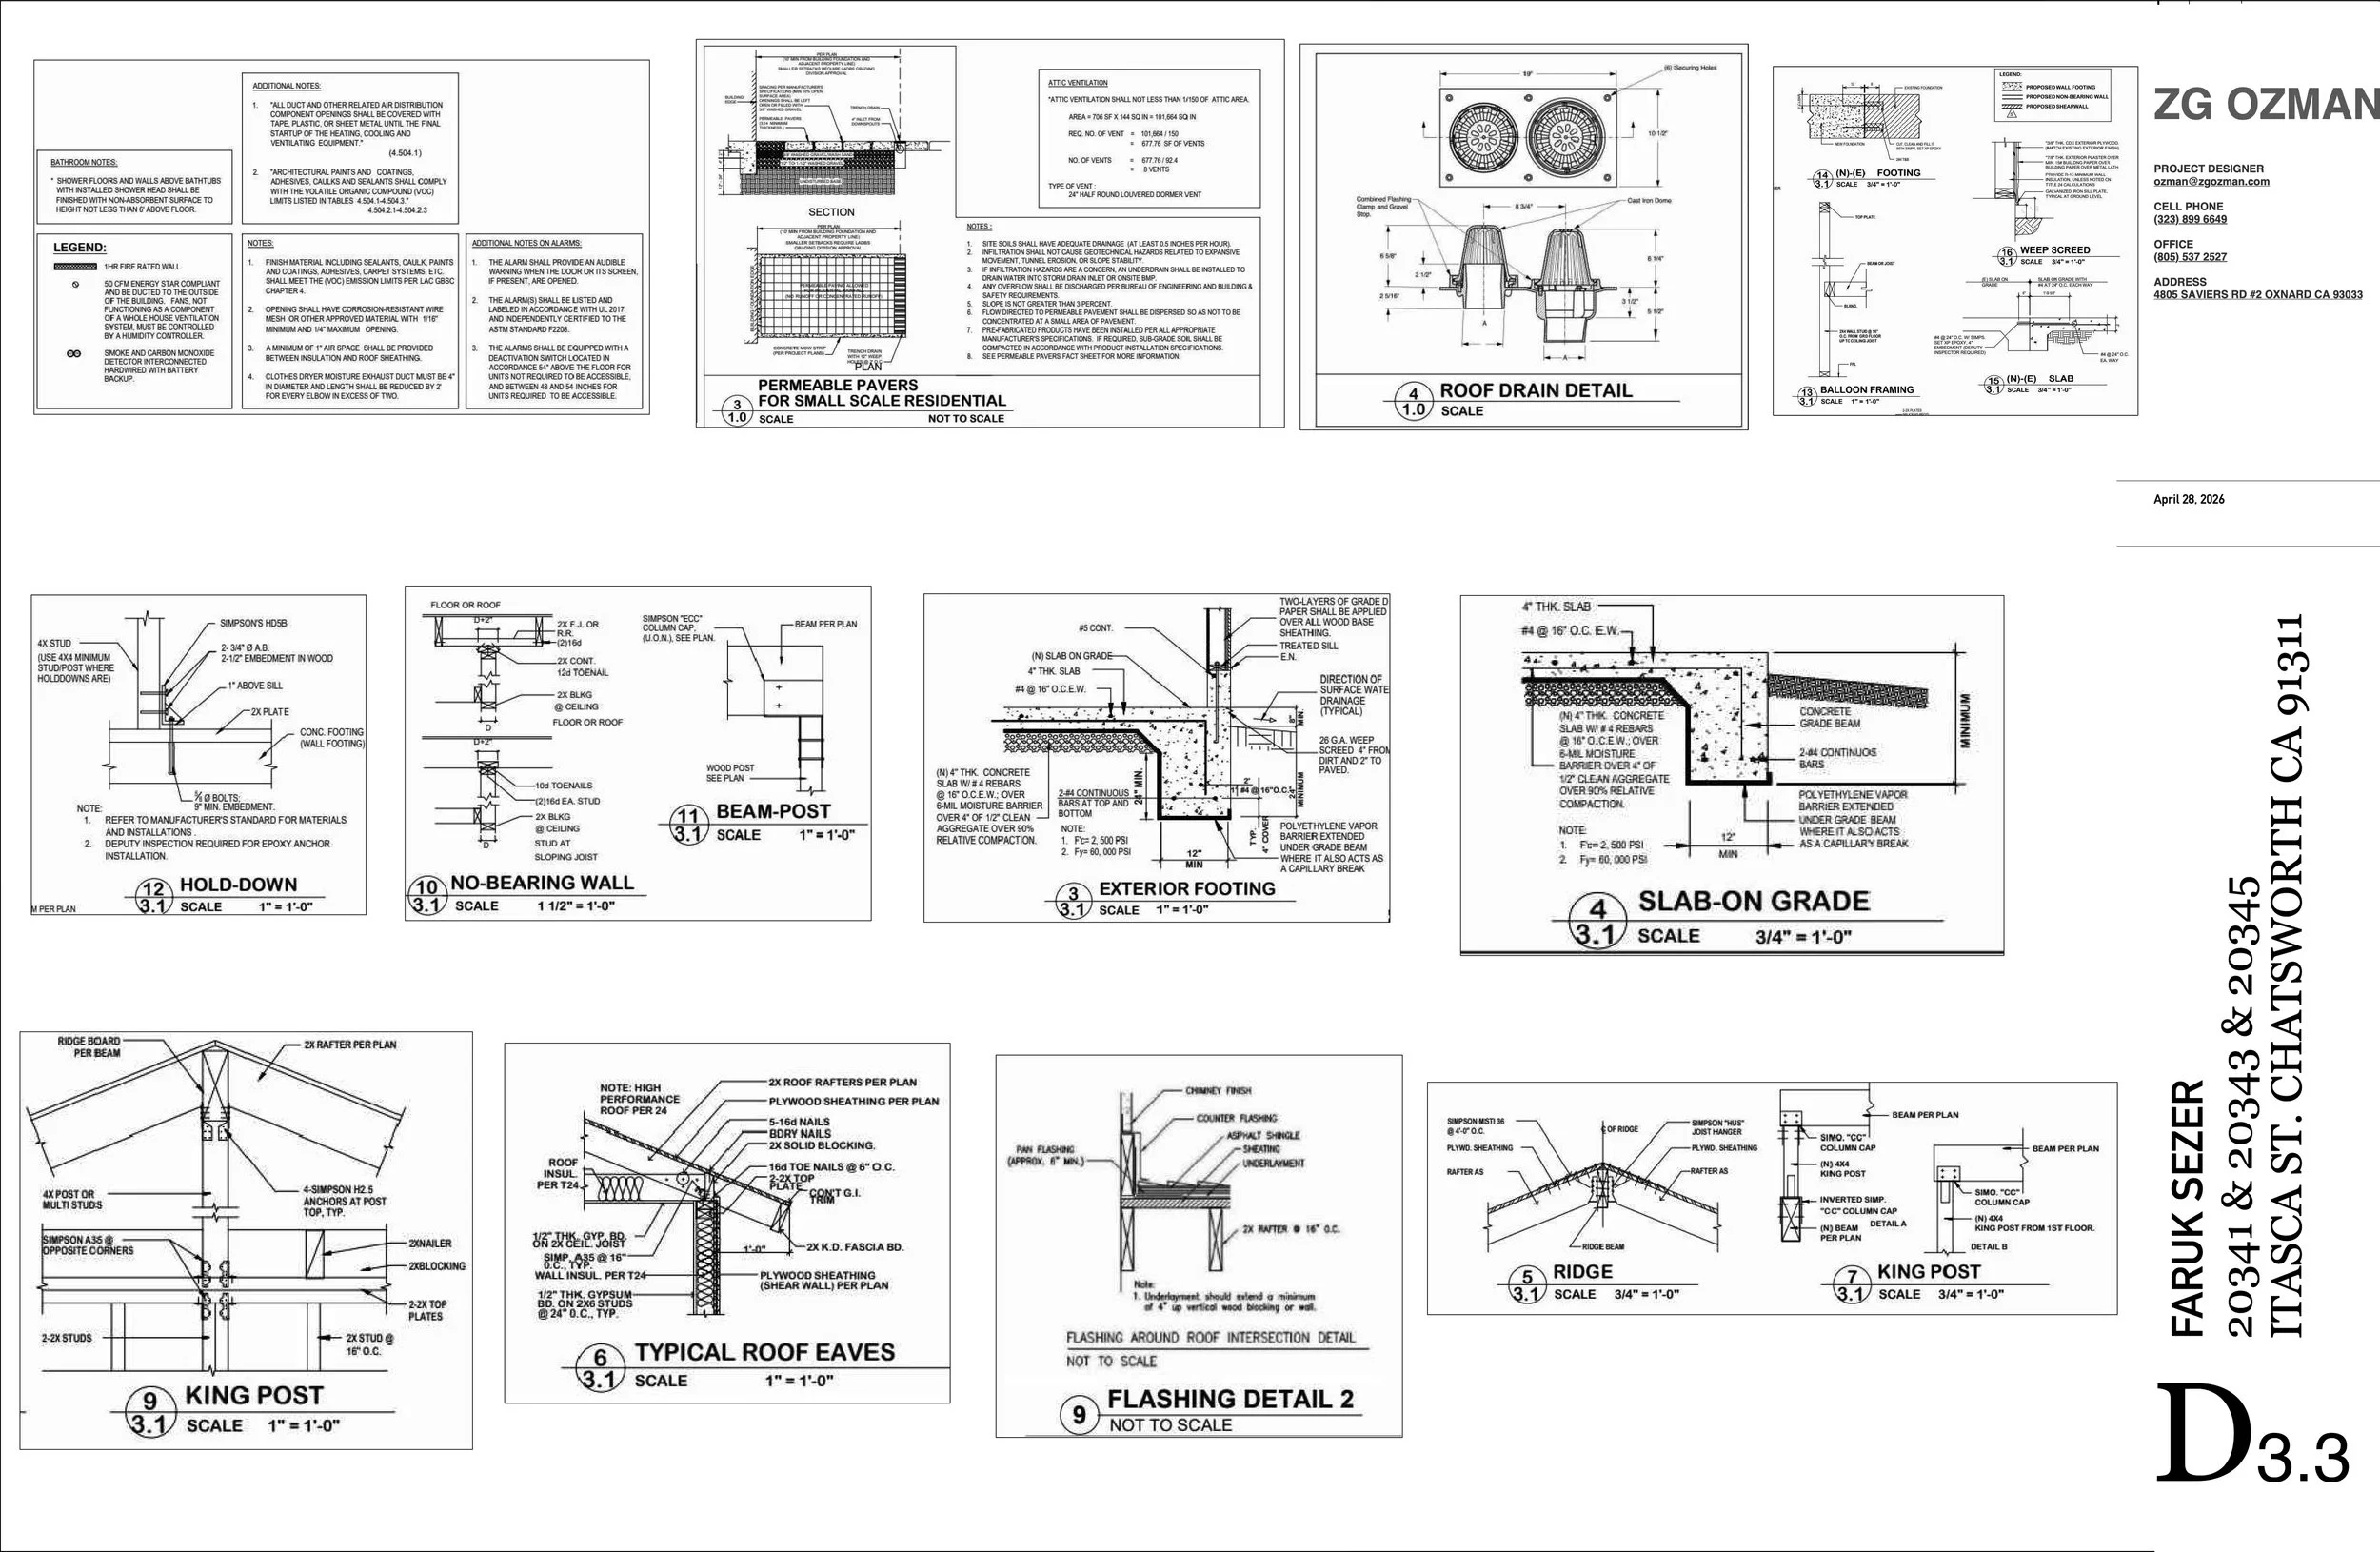
-
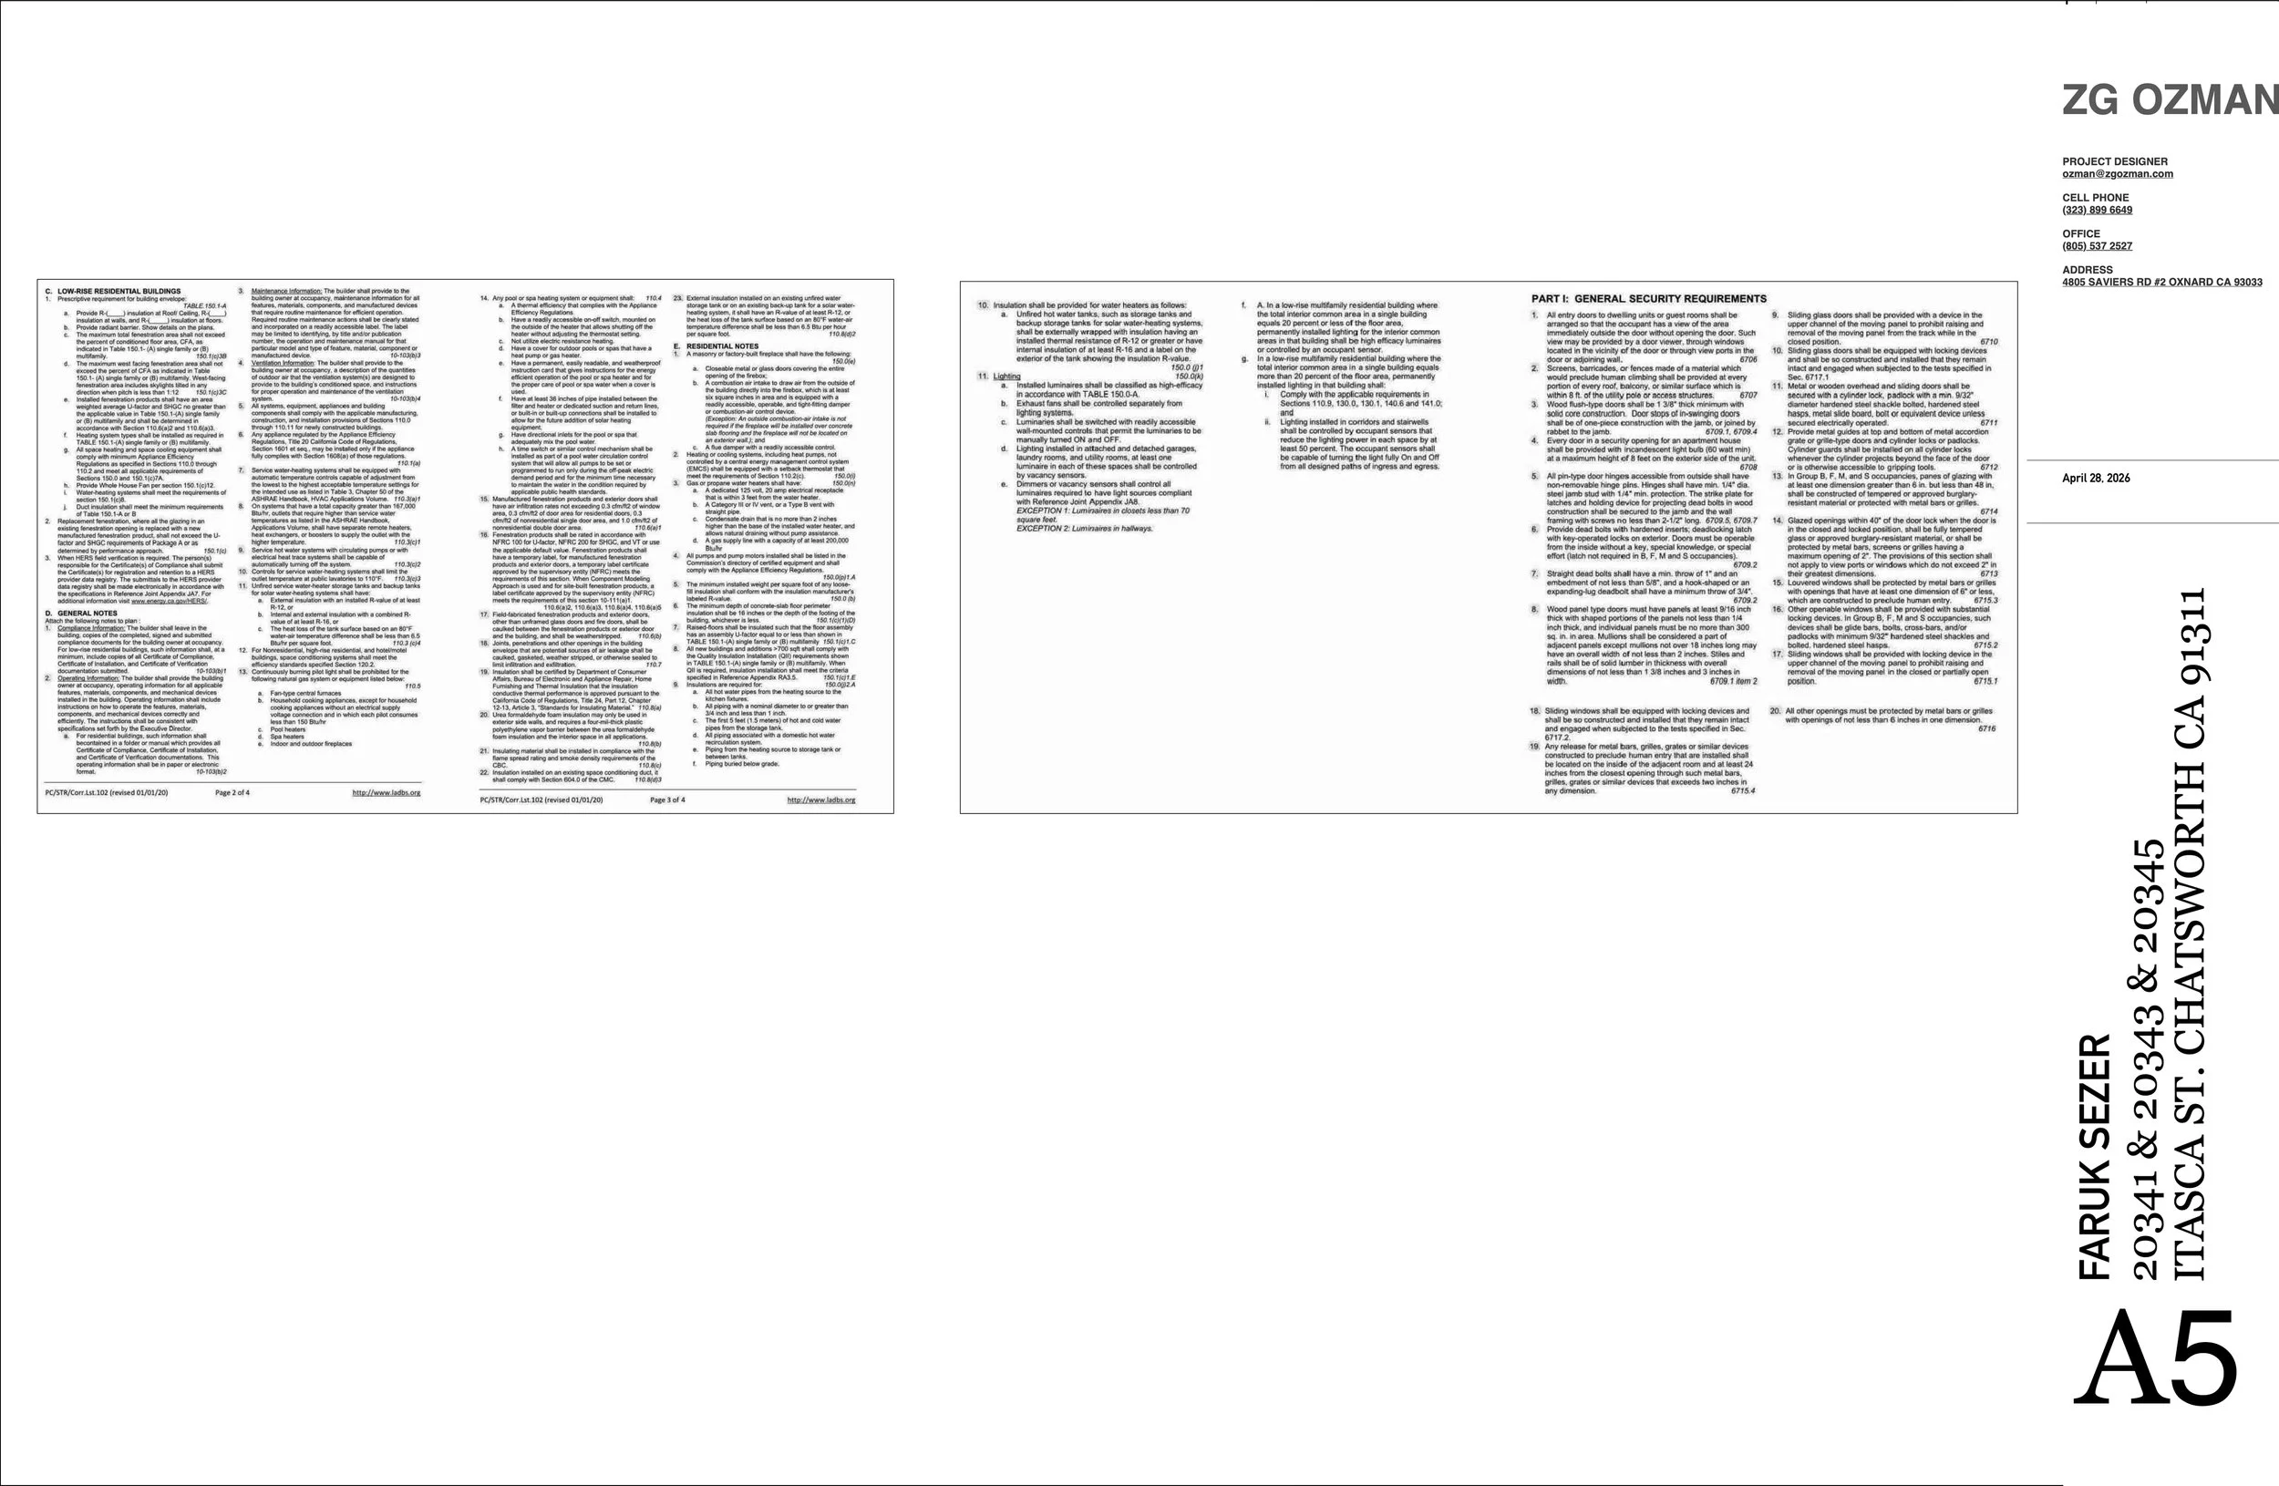
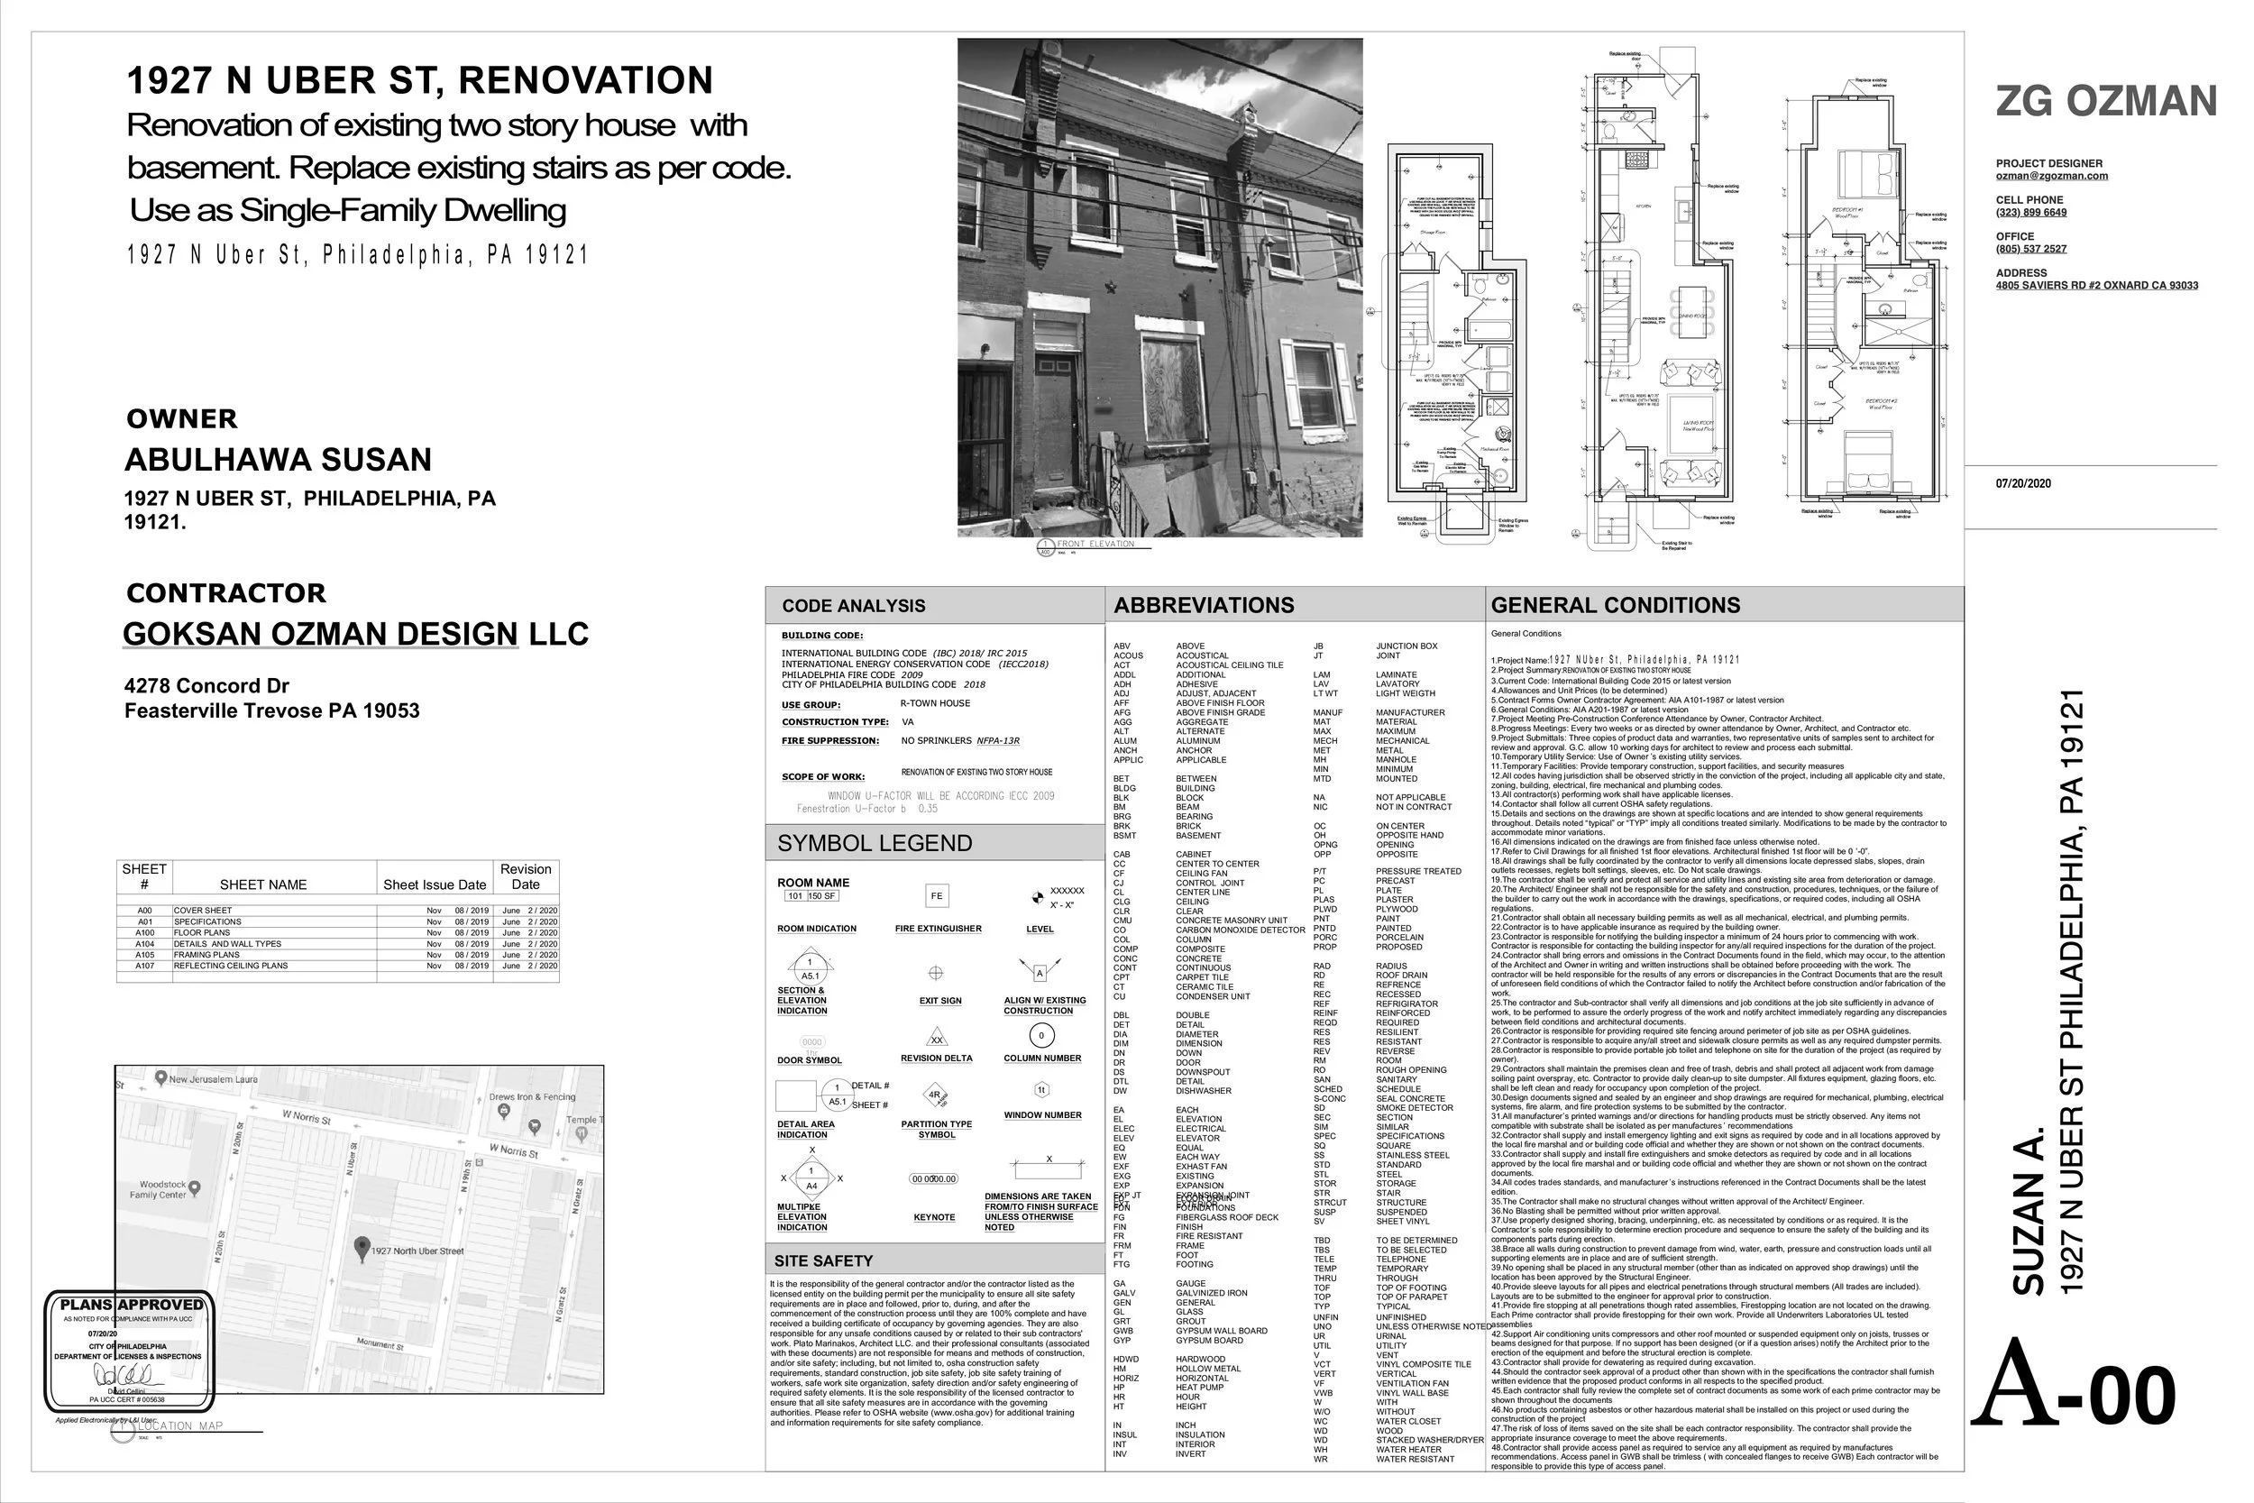
Architectural drawings and existing-condition documentation establish a clear basis for design and permit review. Field measurement or 3D scanning is included when specified in the written scope.
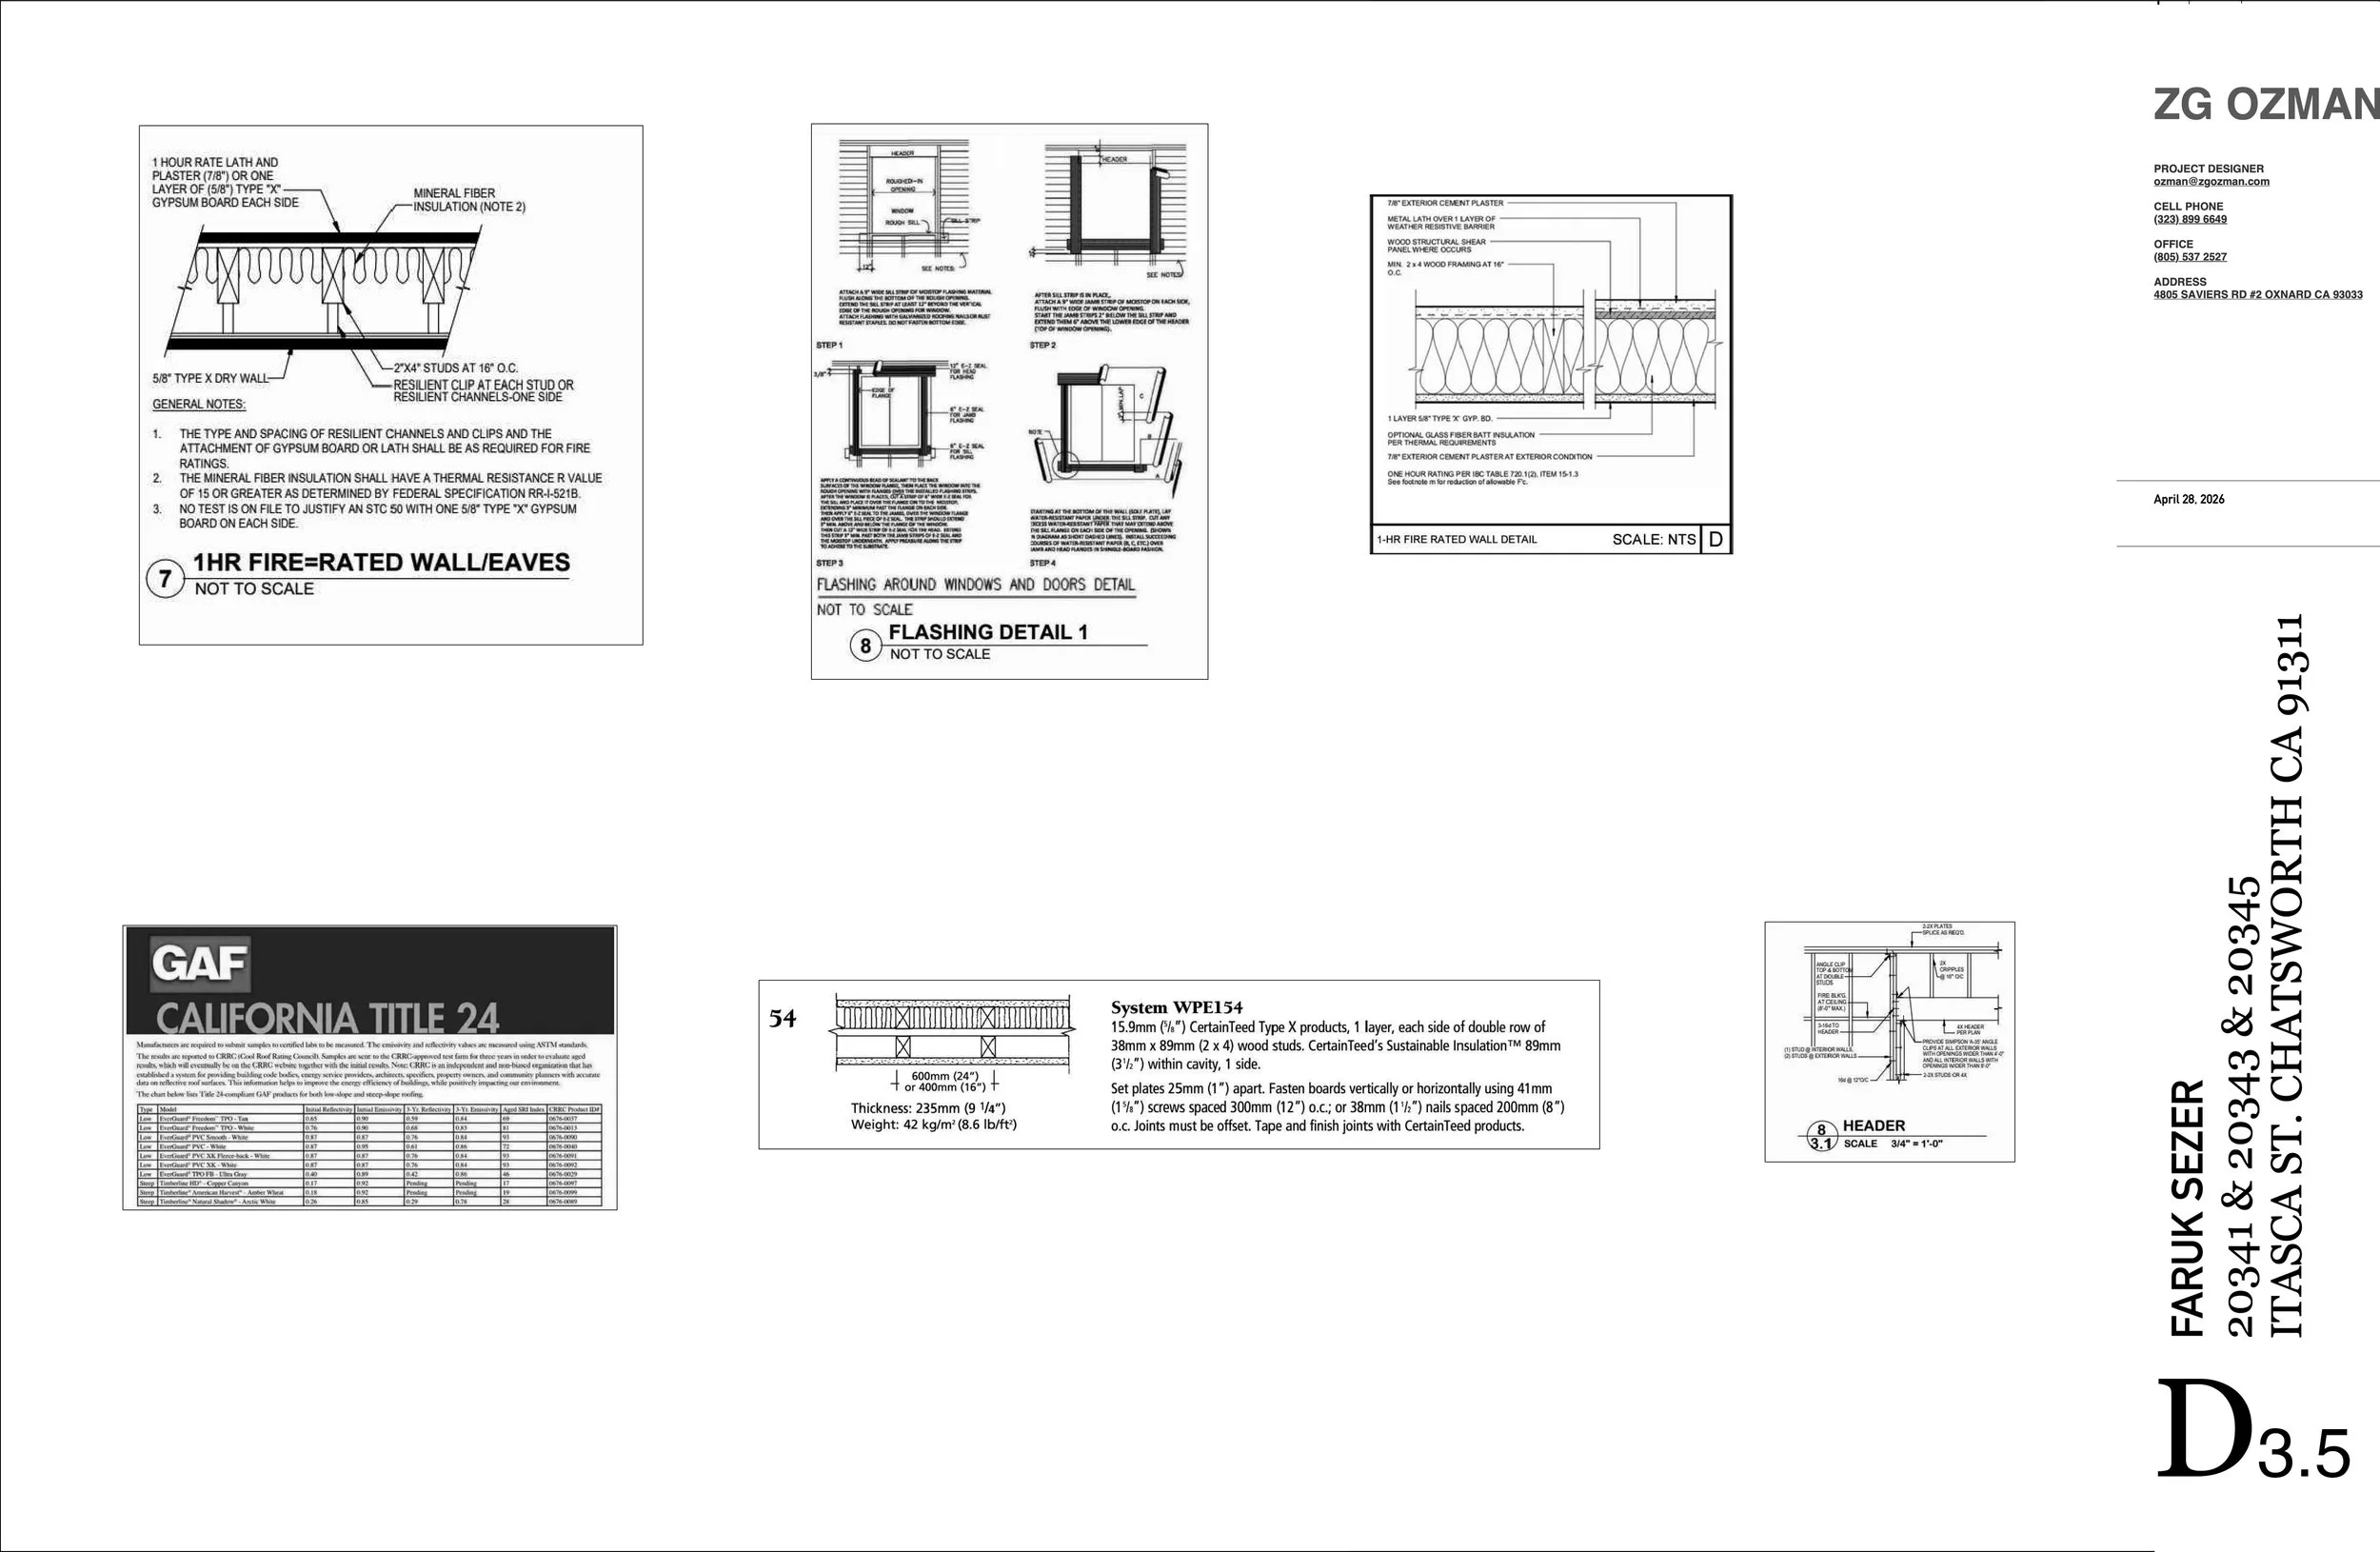
-
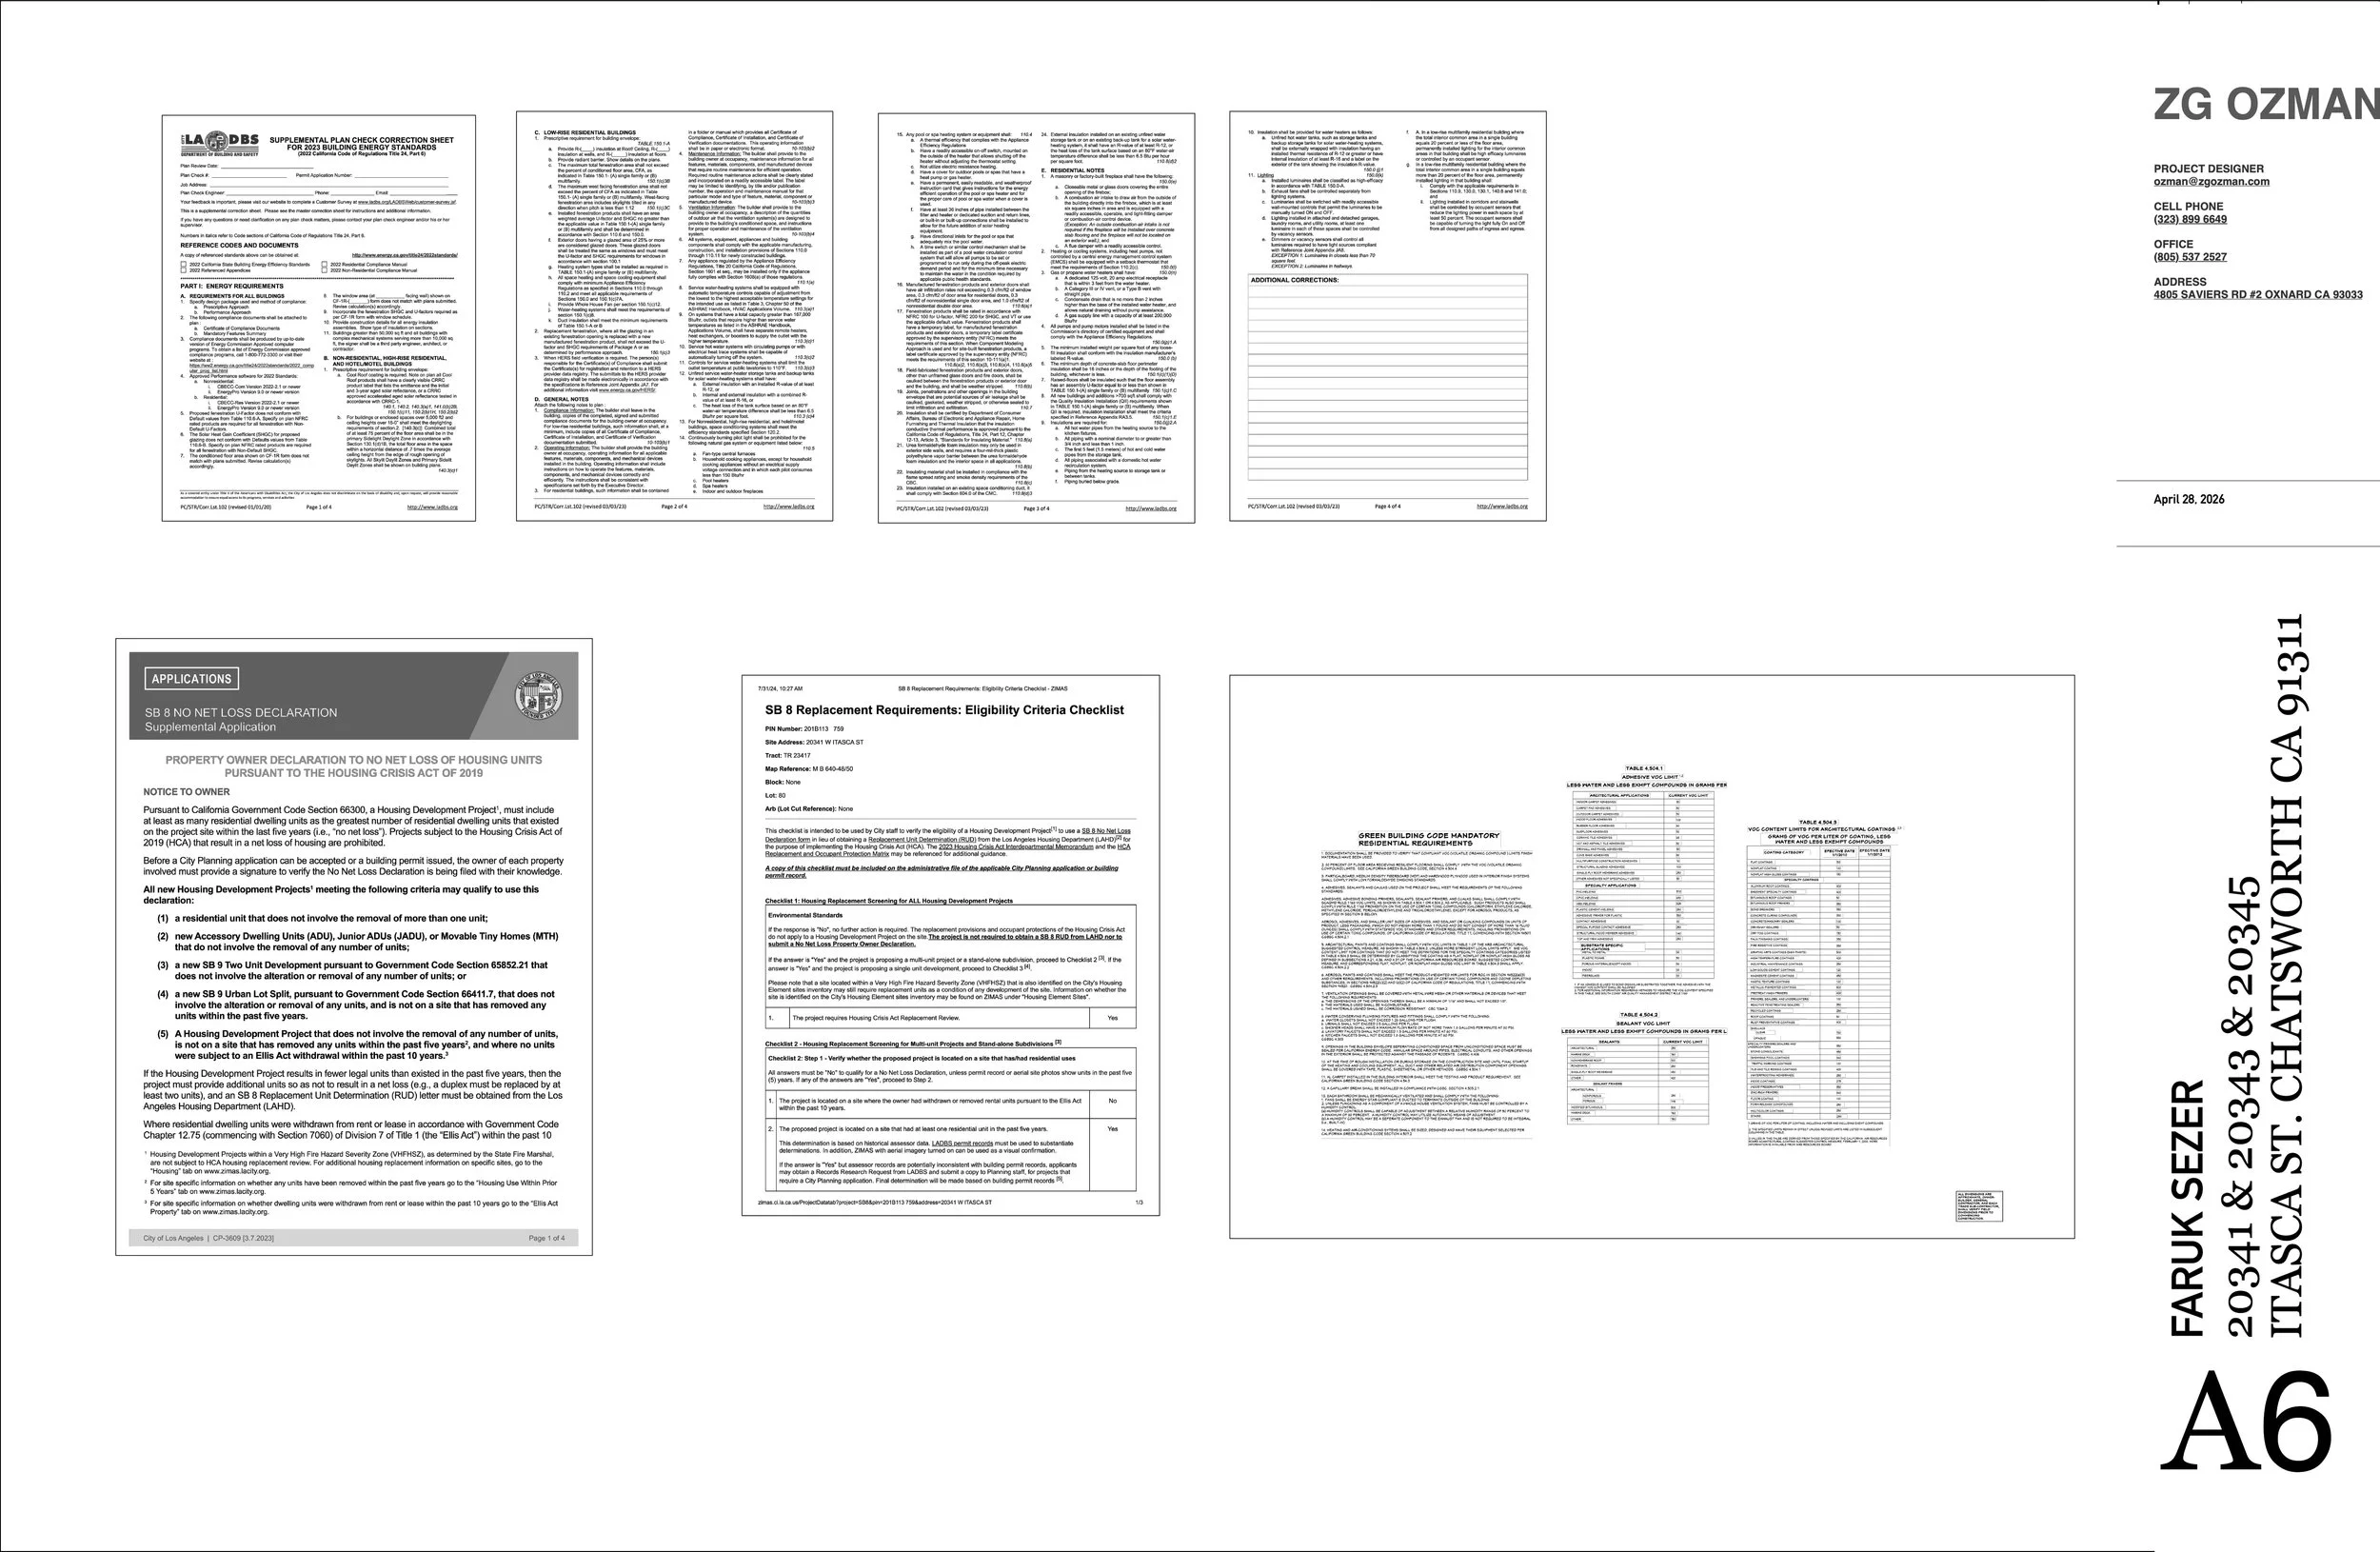
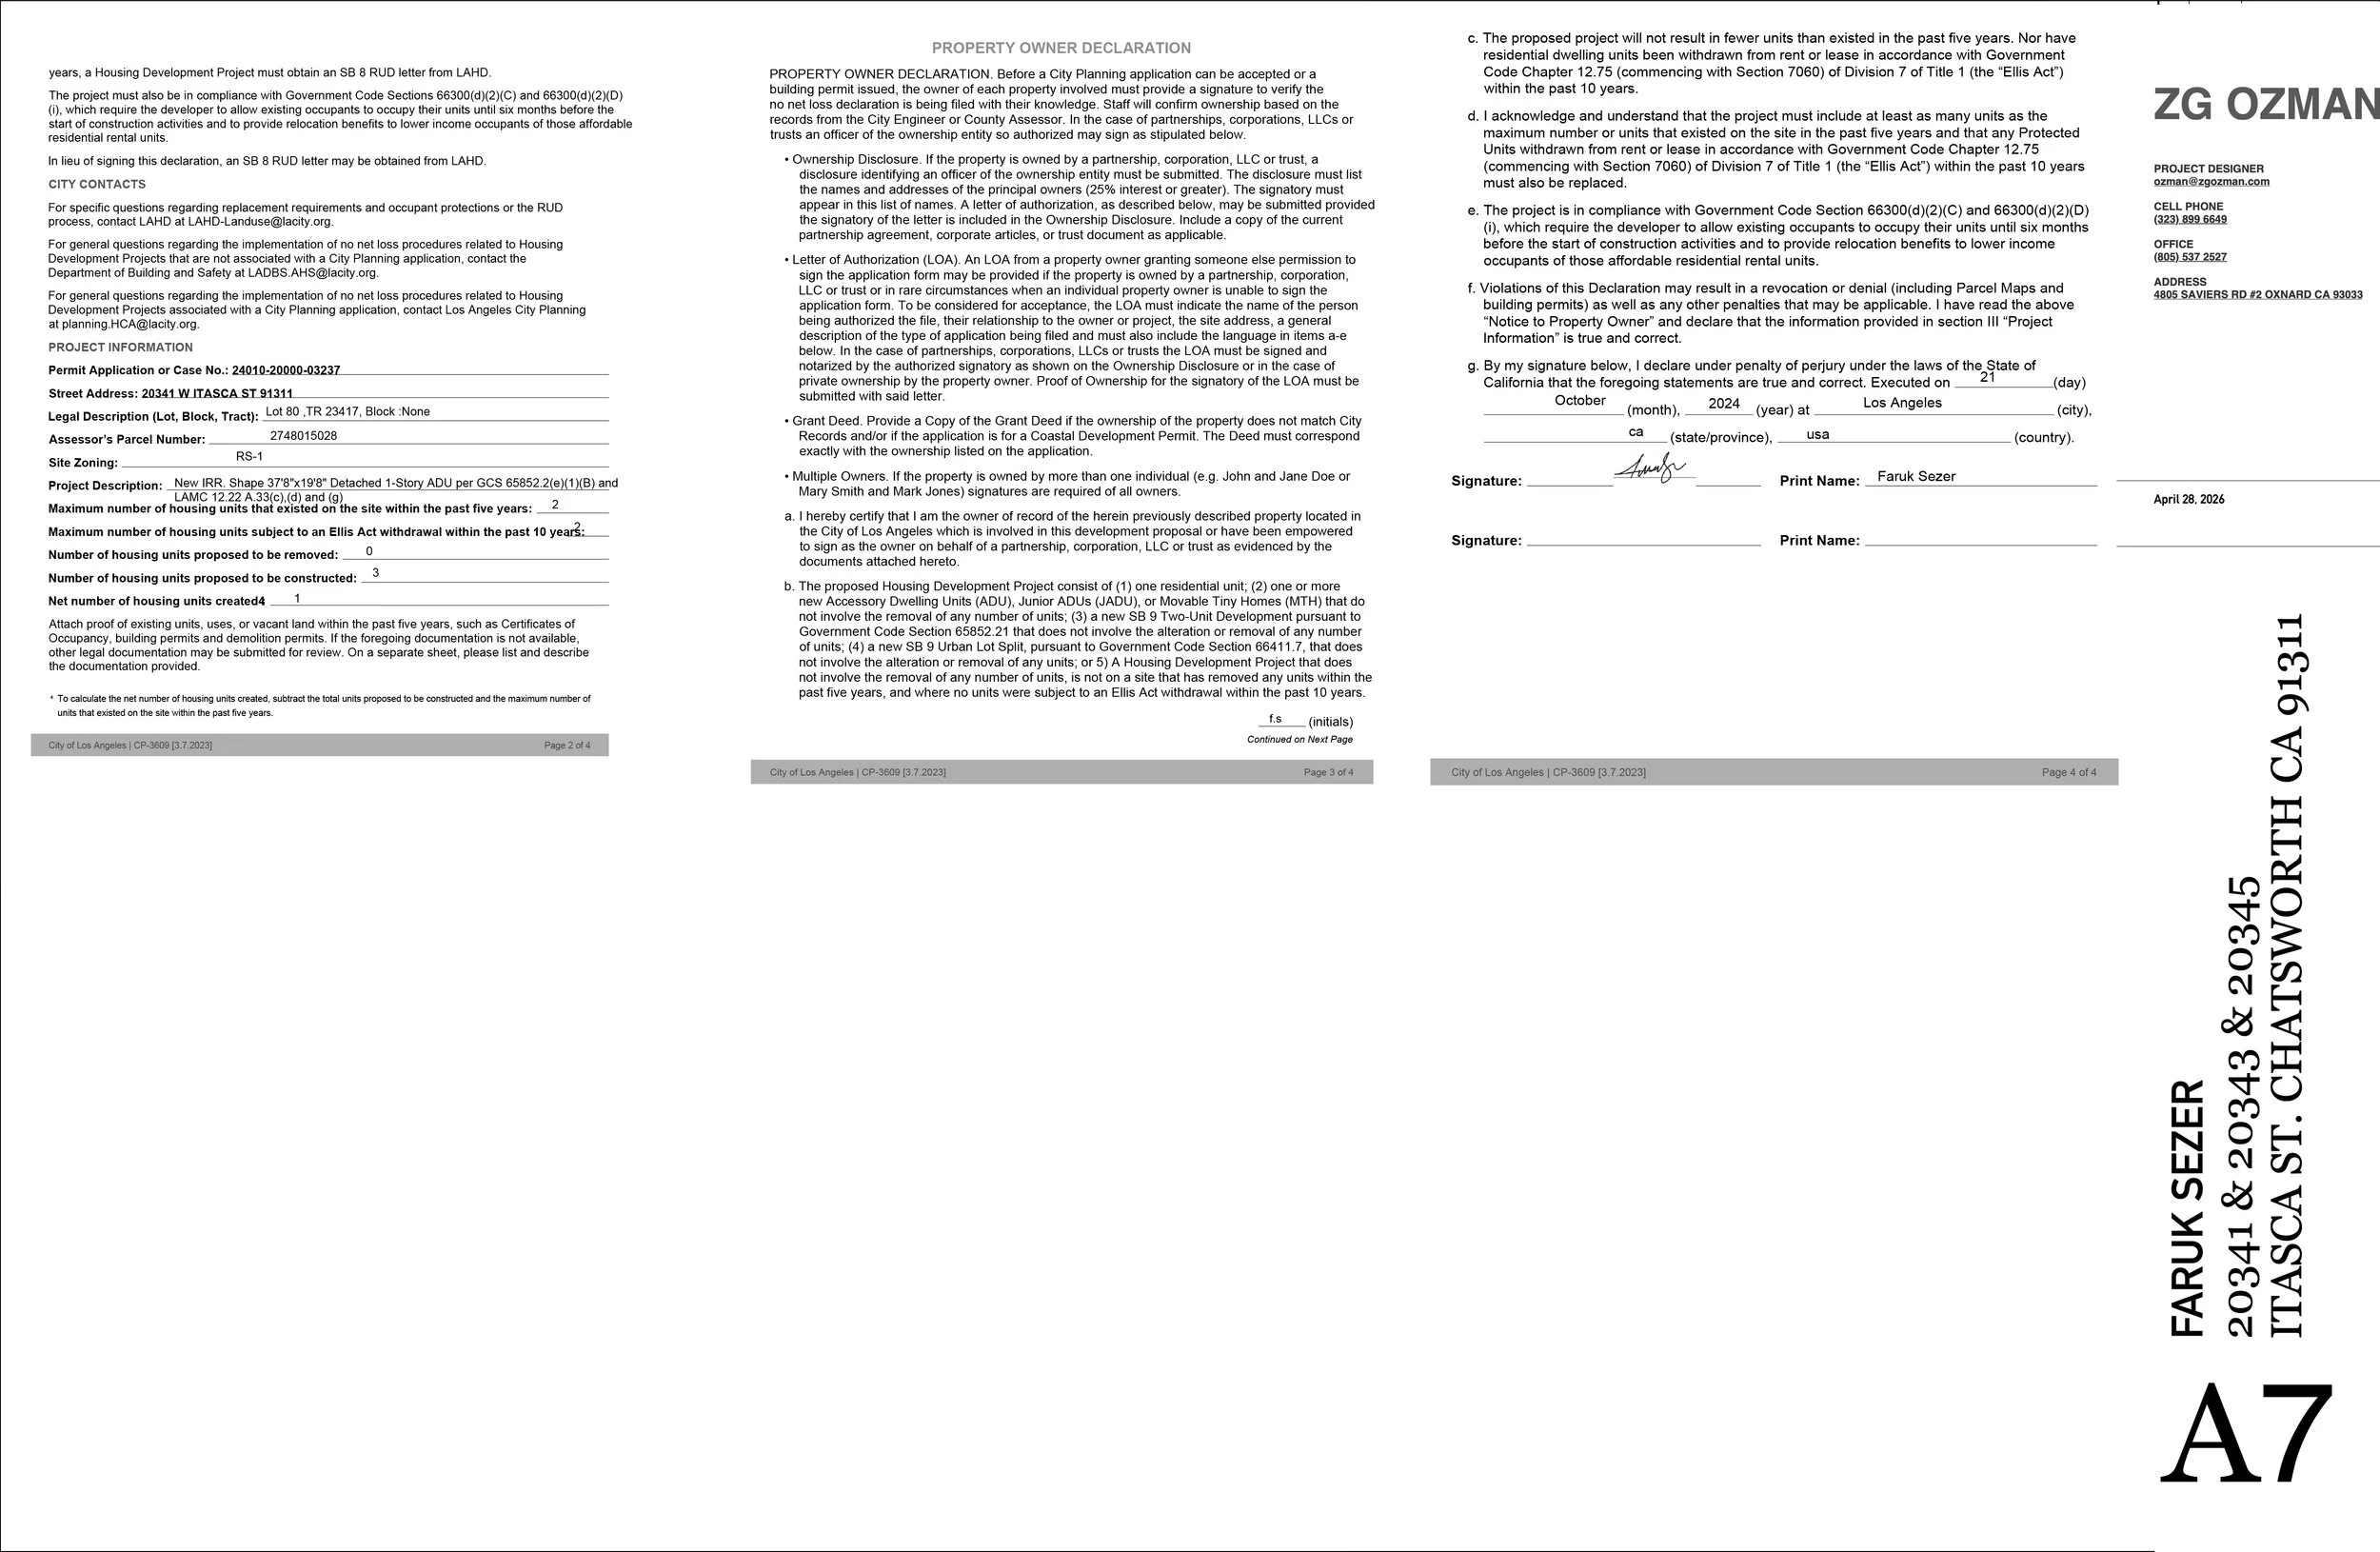
We review available property records and applicable planning requirements to identify information the design and permit package needs. Agency requirements and existing site conditions can affect the scope.
-
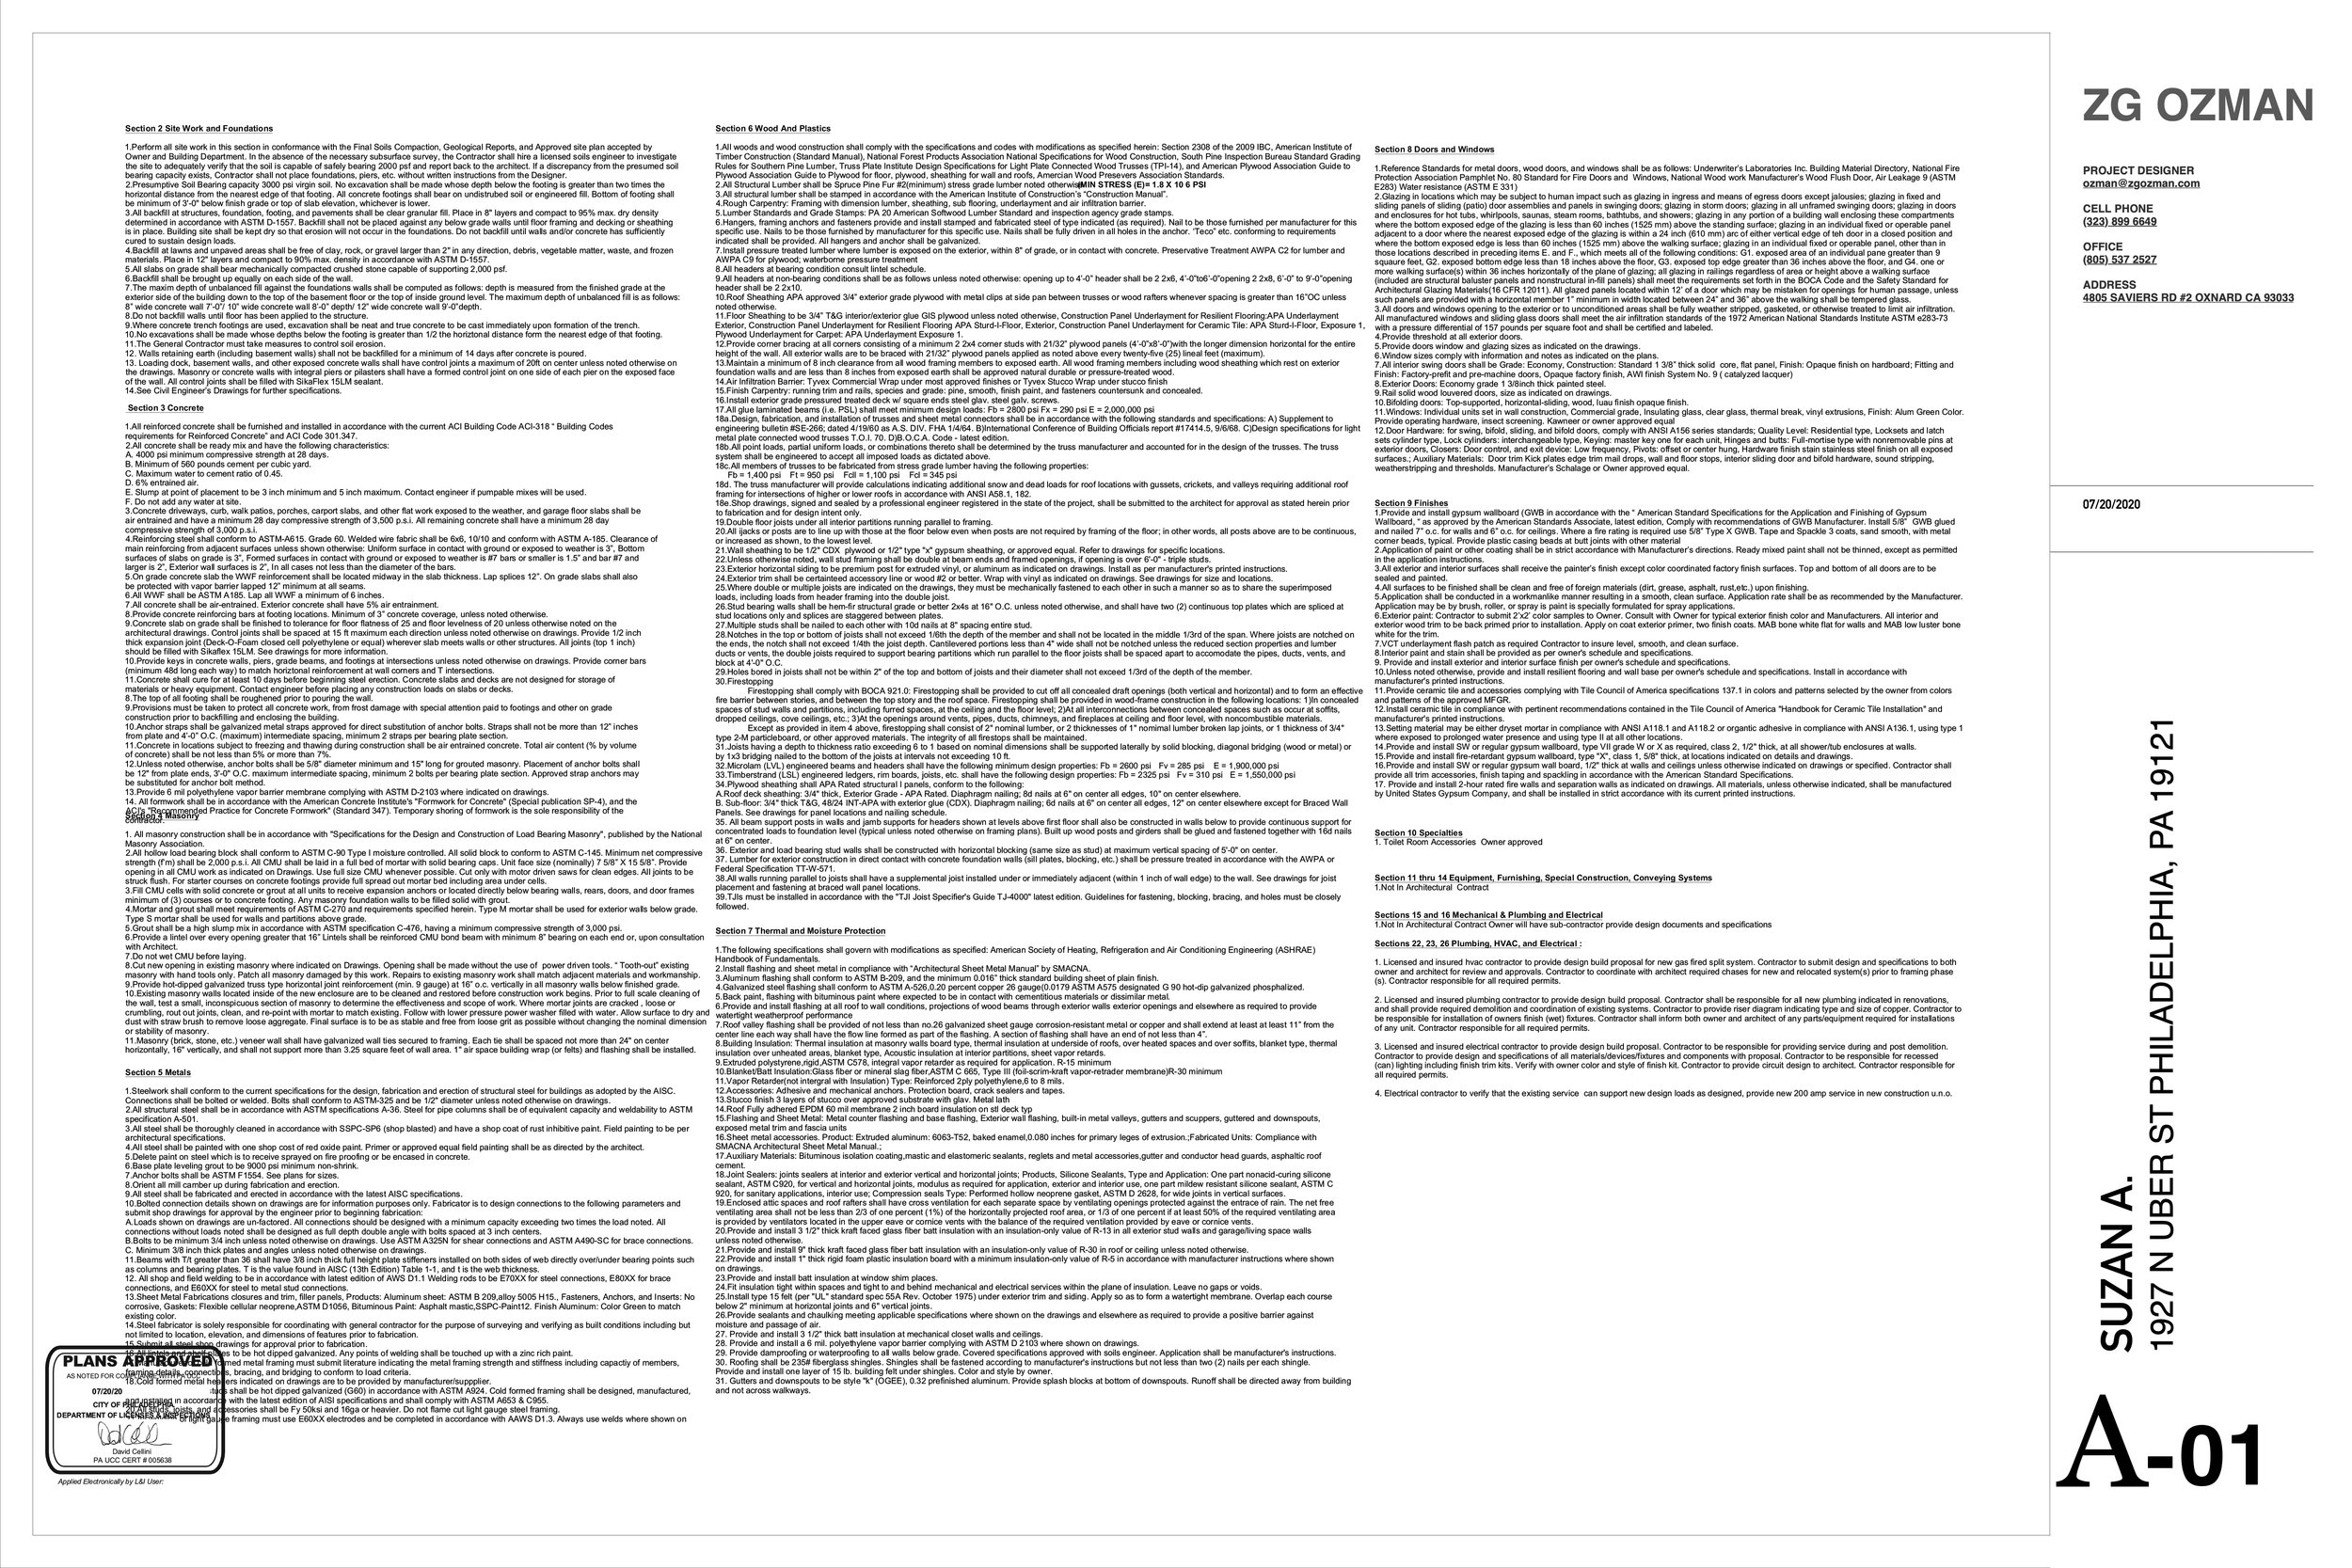
We organize the agreed permit submittal, track agency comments and coordinate plan-check responses with the project team. Review decisions and timelines remain with the reviewing agencies.
-
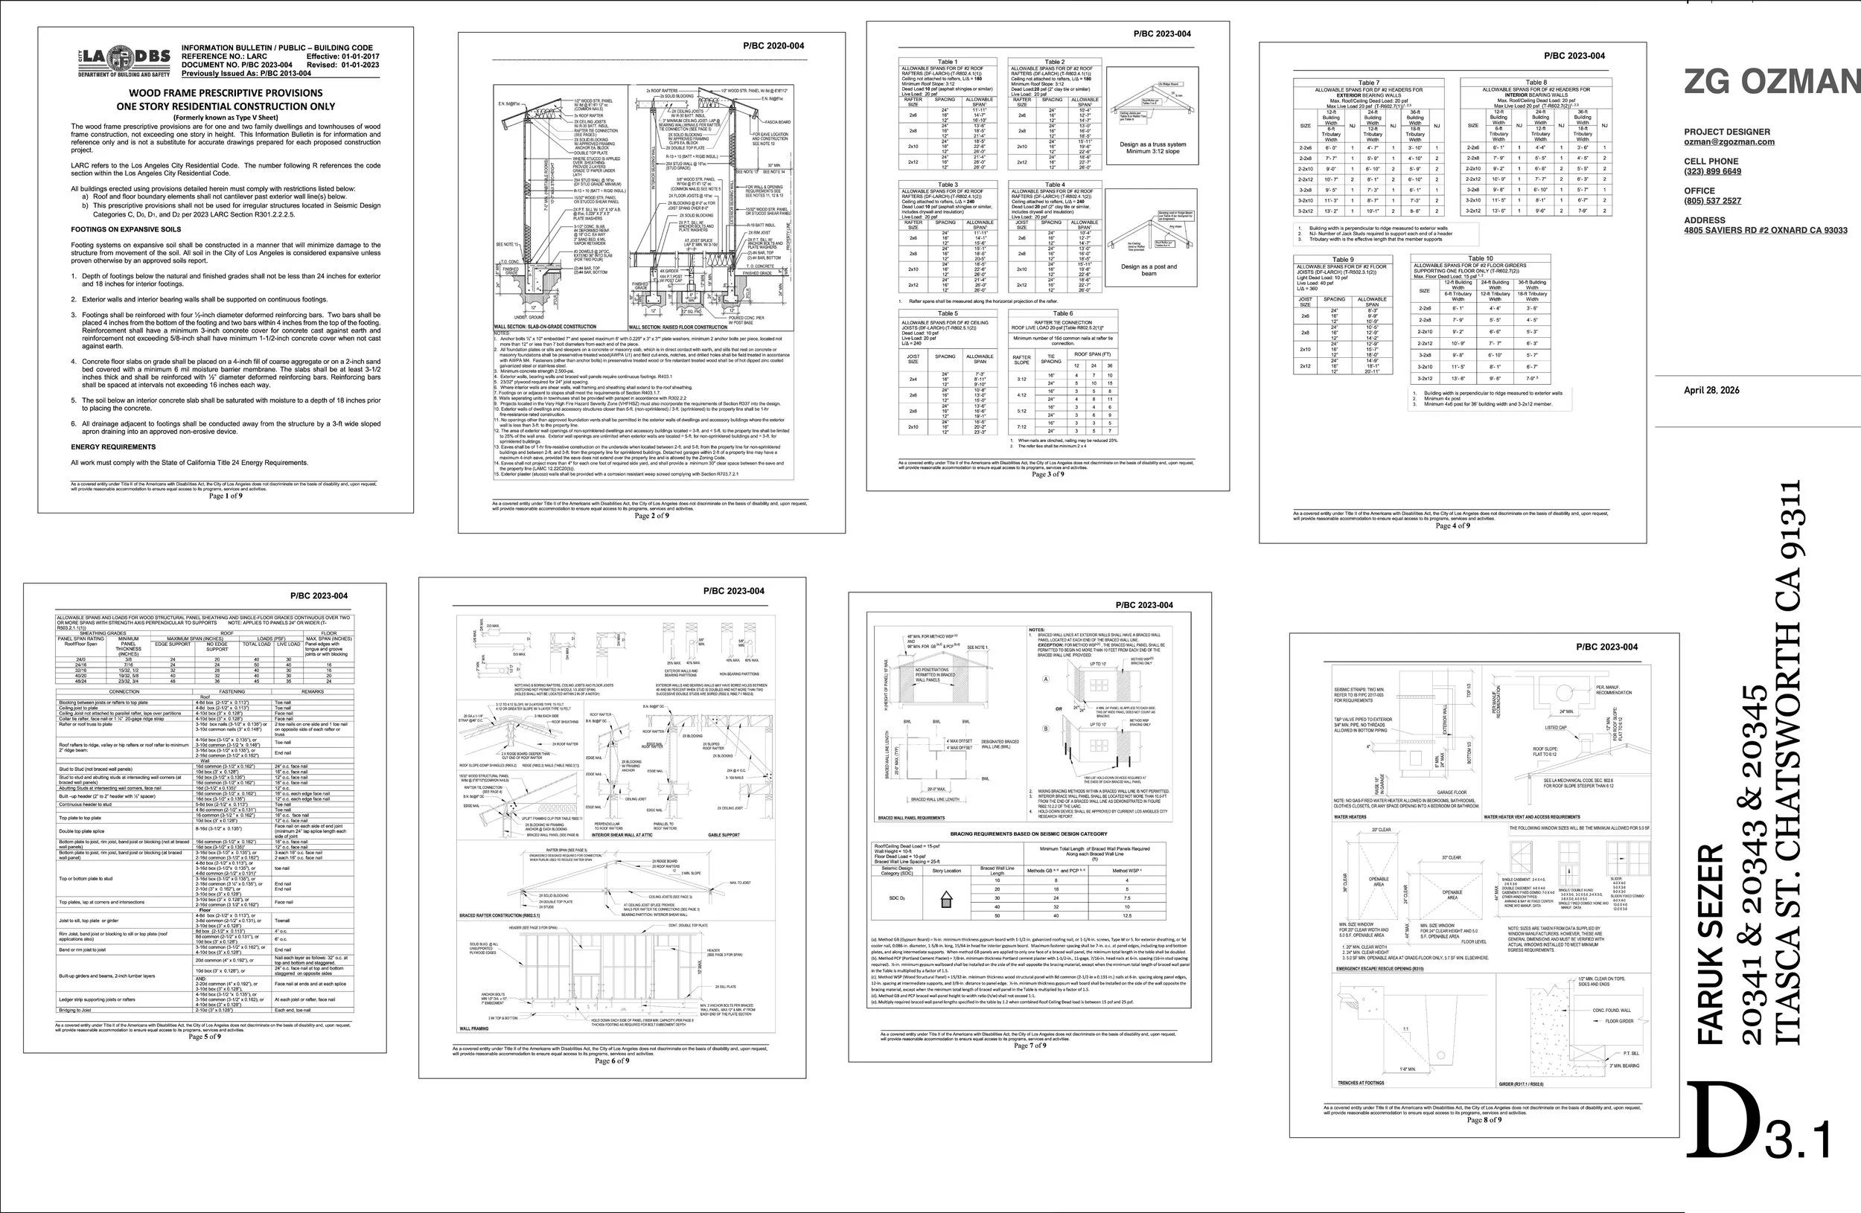
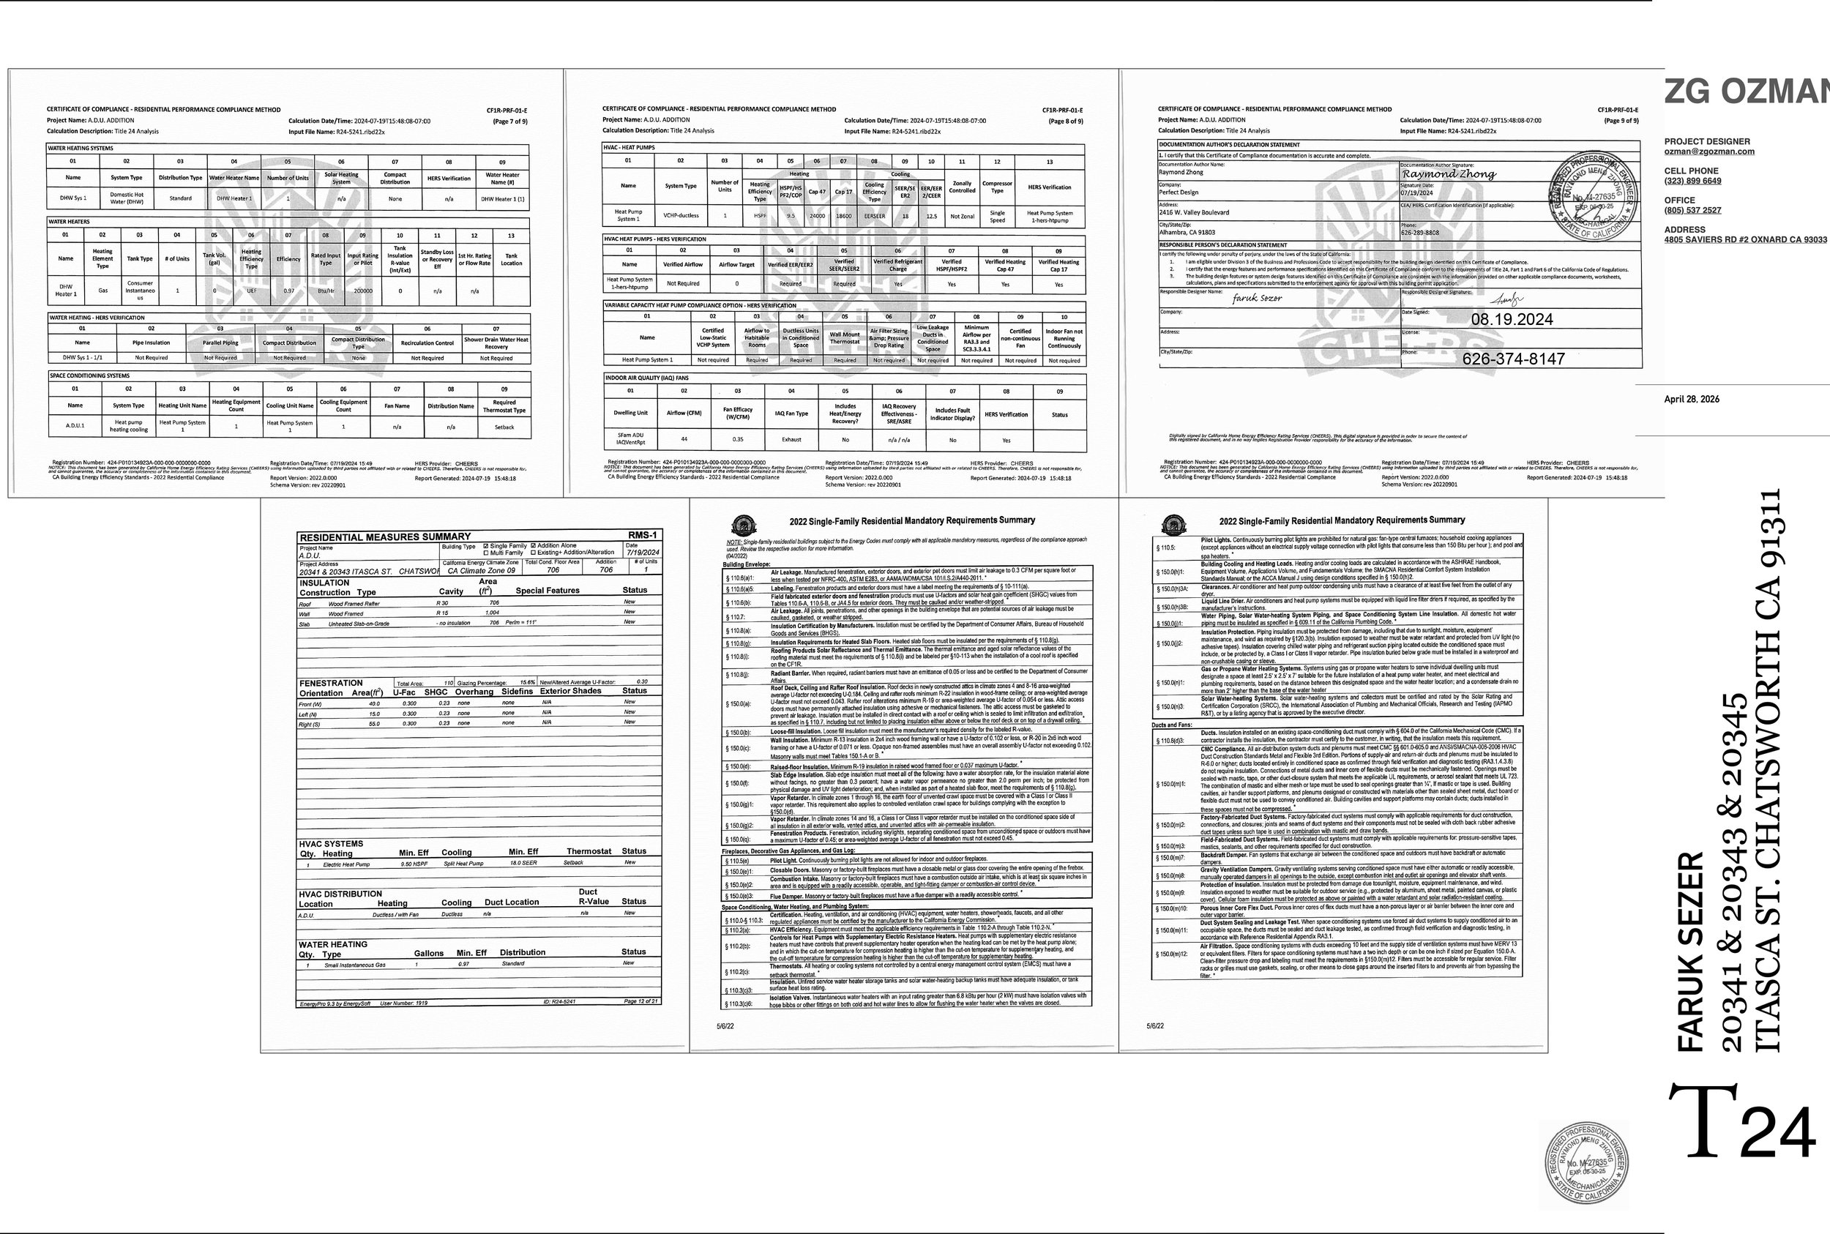
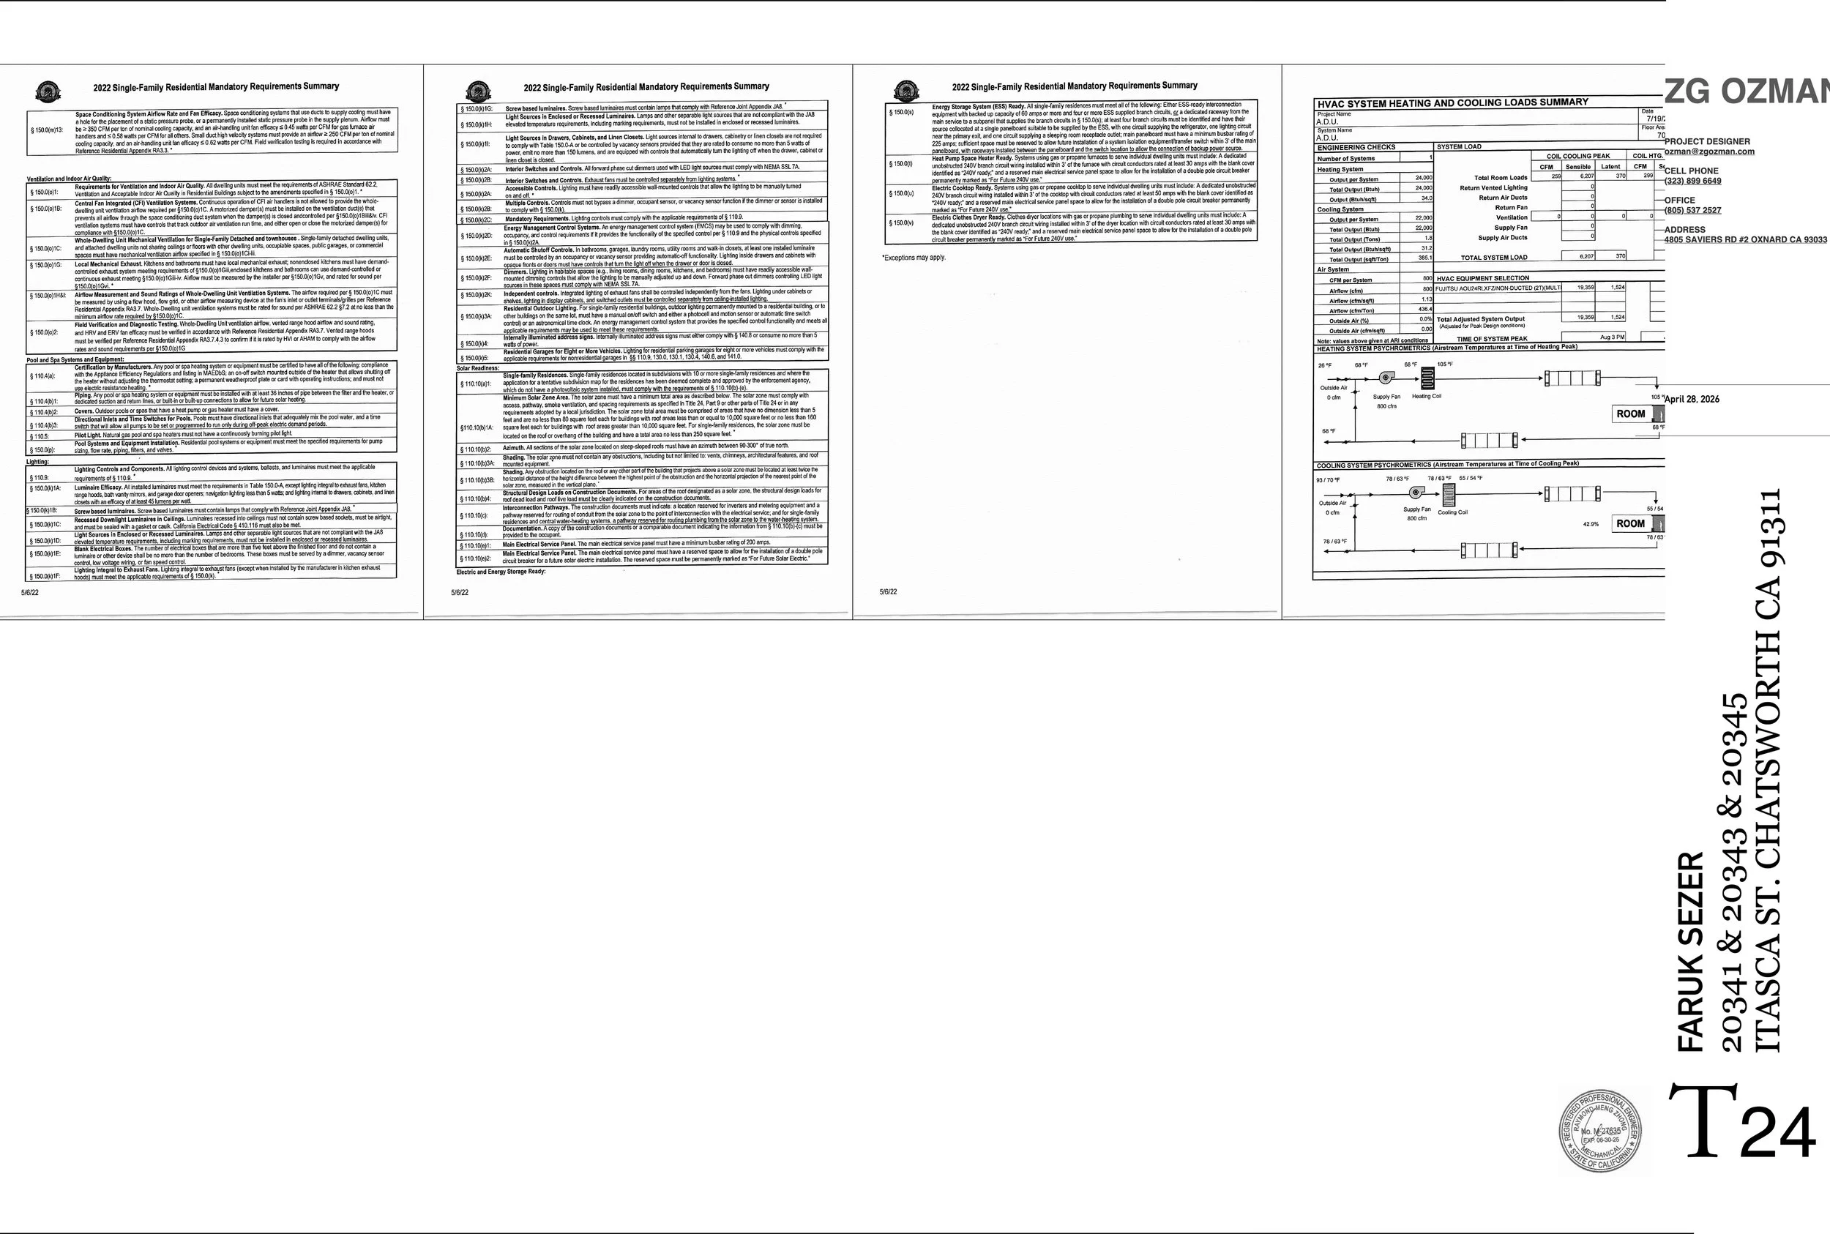
Required structural, energy and other specialist work is prepared by appropriately licensed or qualified consultants. Our team coordinates their information with the drawing package under the agreed scope.
-
Design and permit documentation services for projects in Ventura, Los Angeles and Santa Barbara counties. Contact us with the project location and intended work so we can assess the documentation needed.
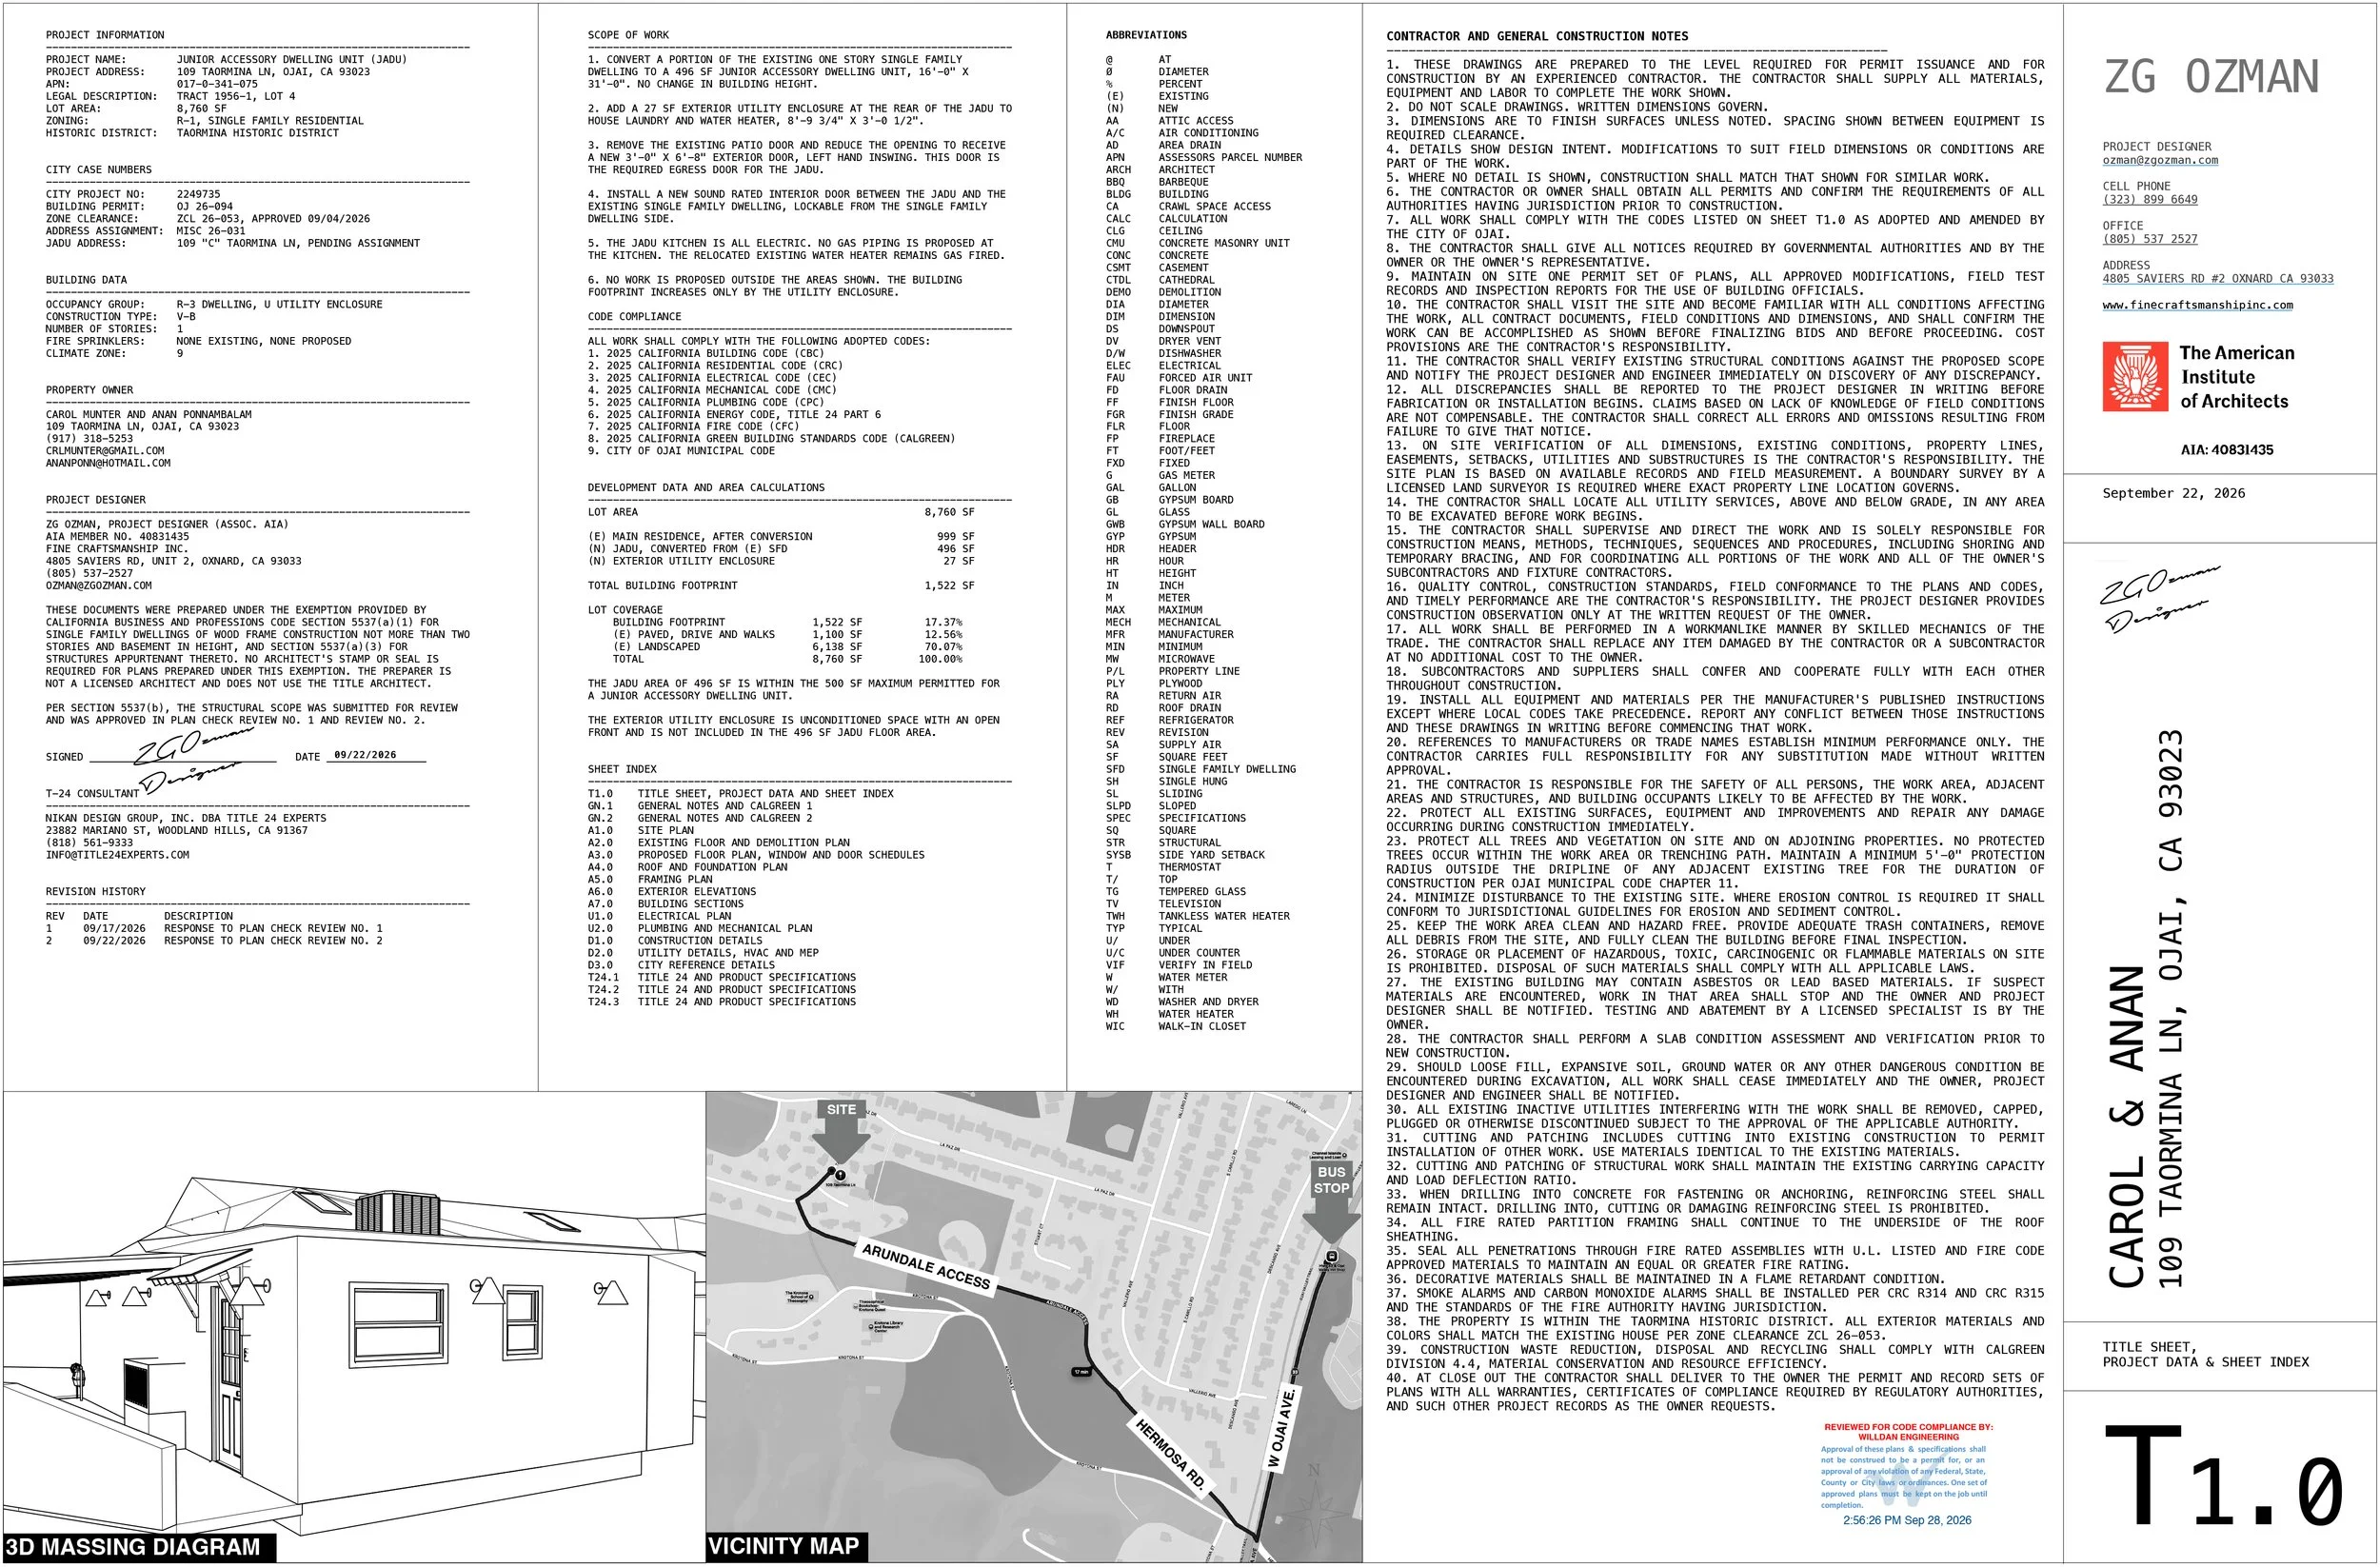
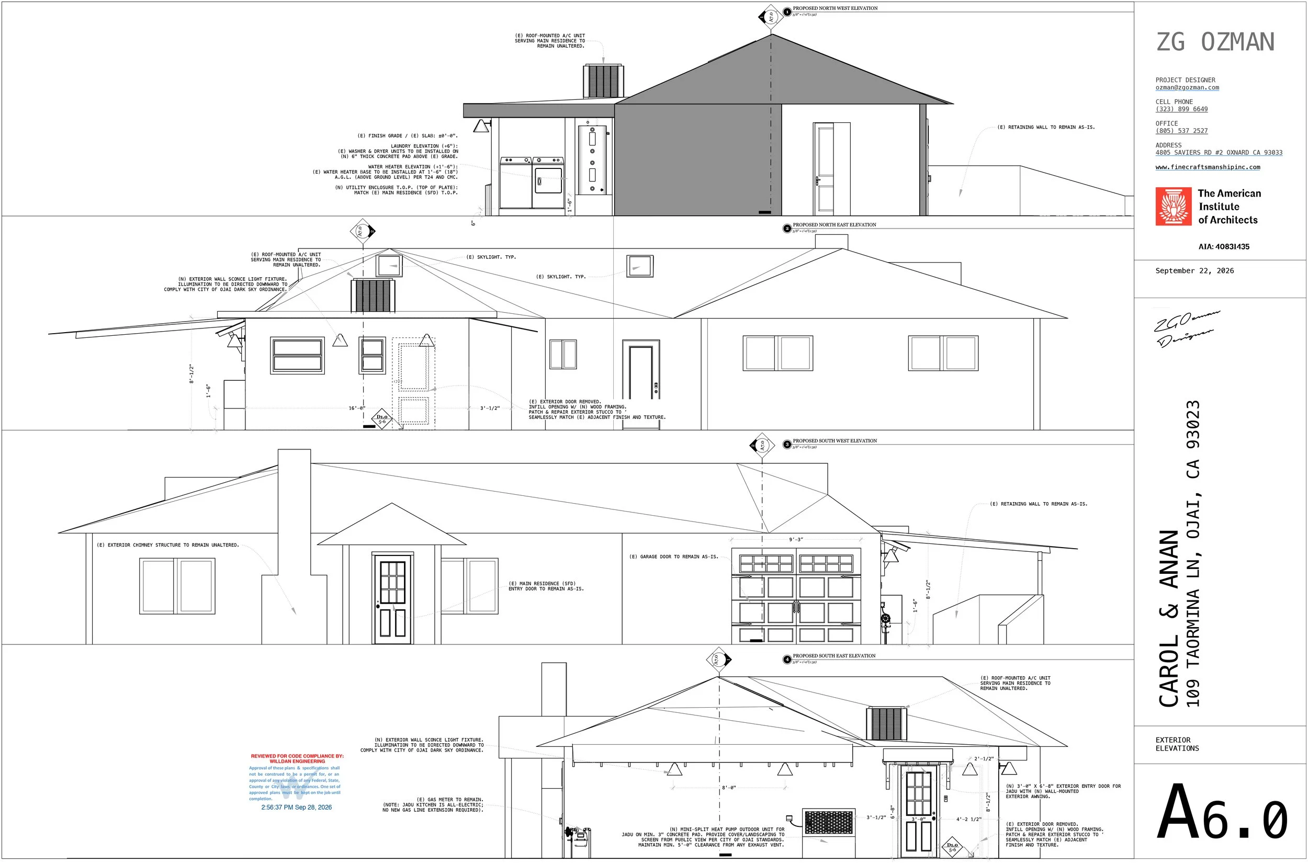
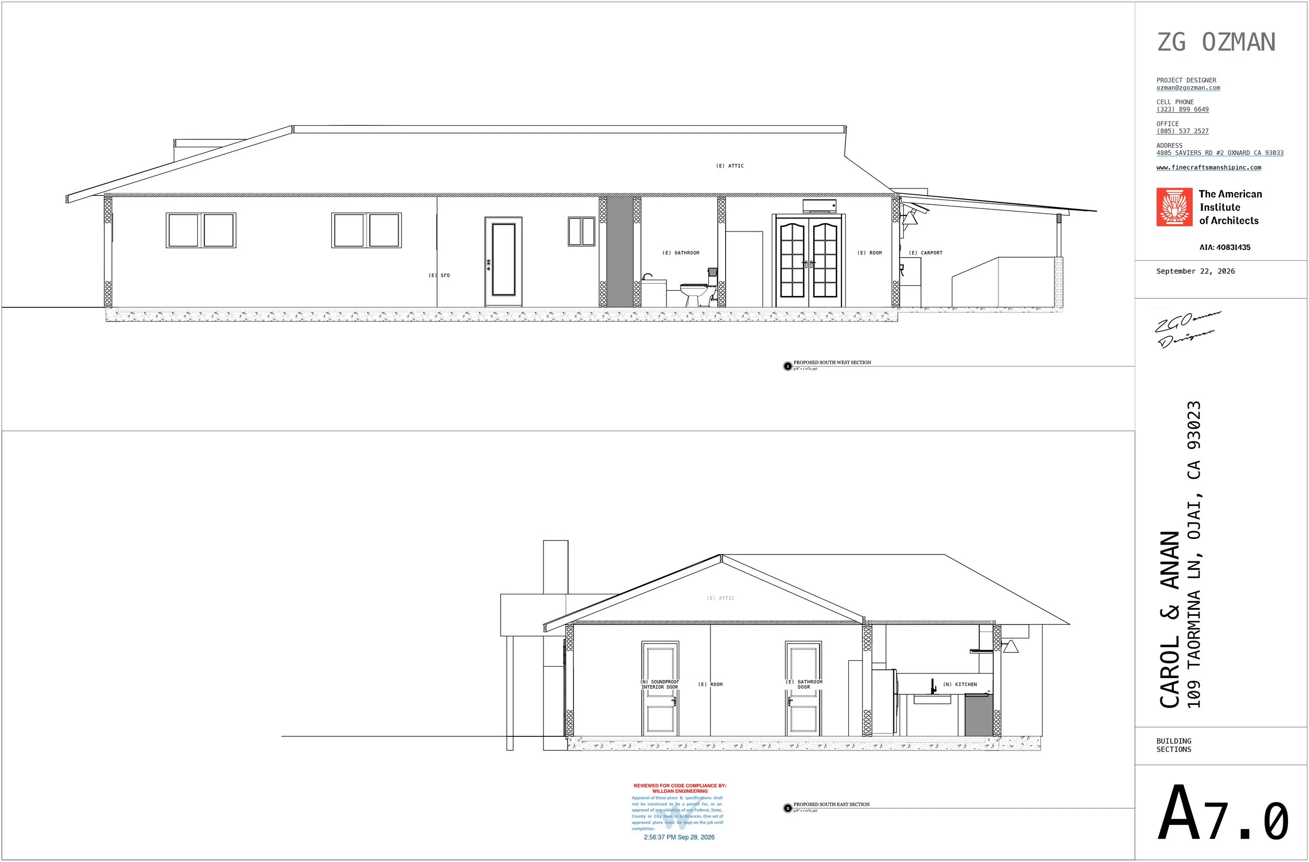
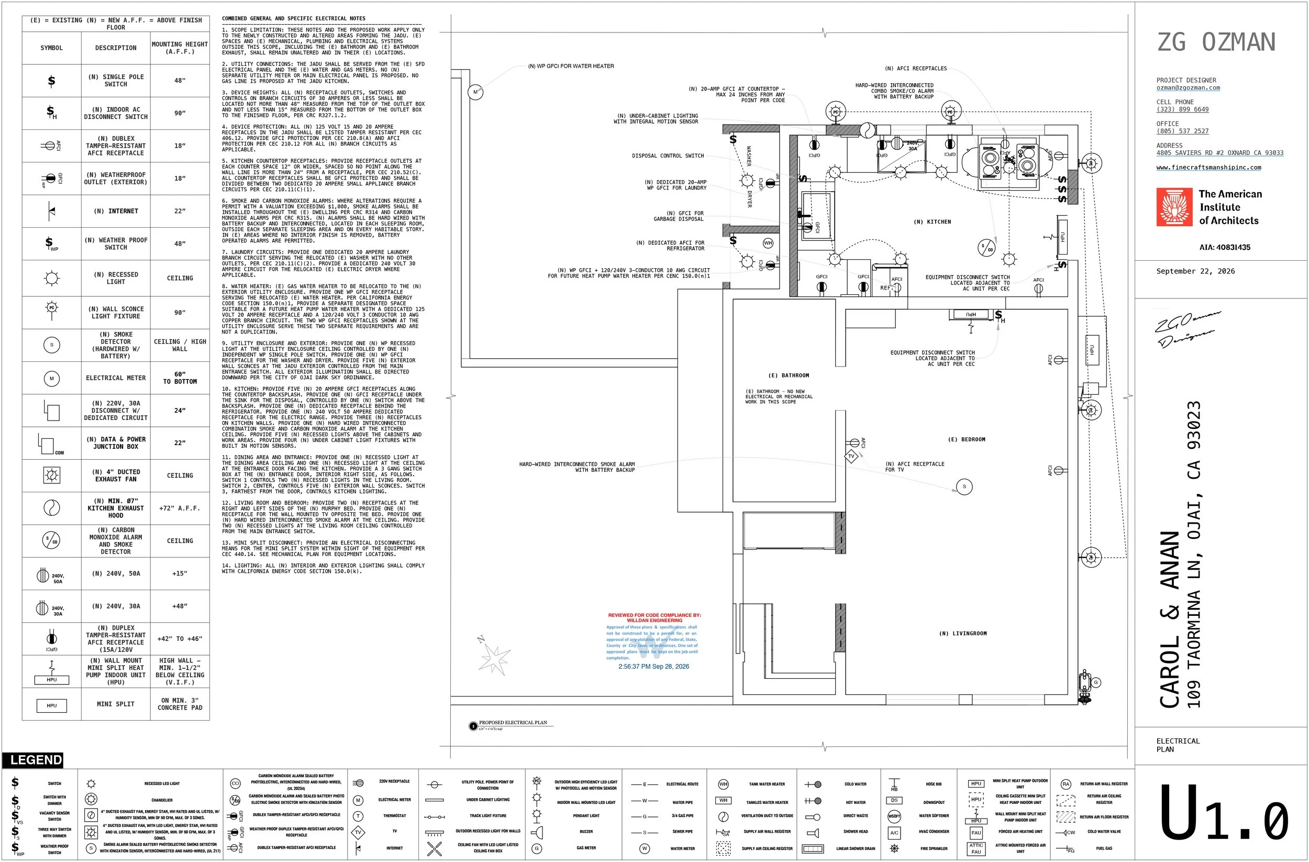
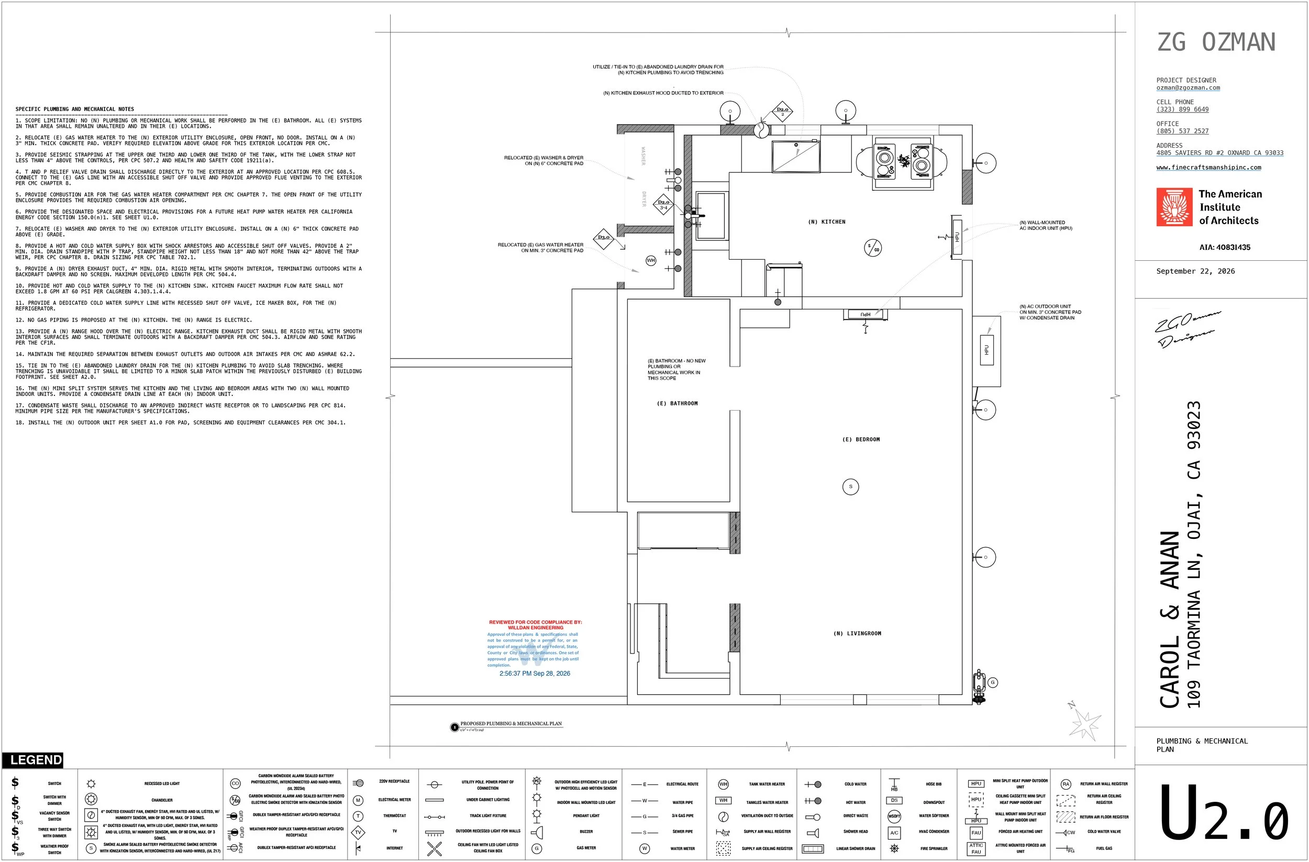
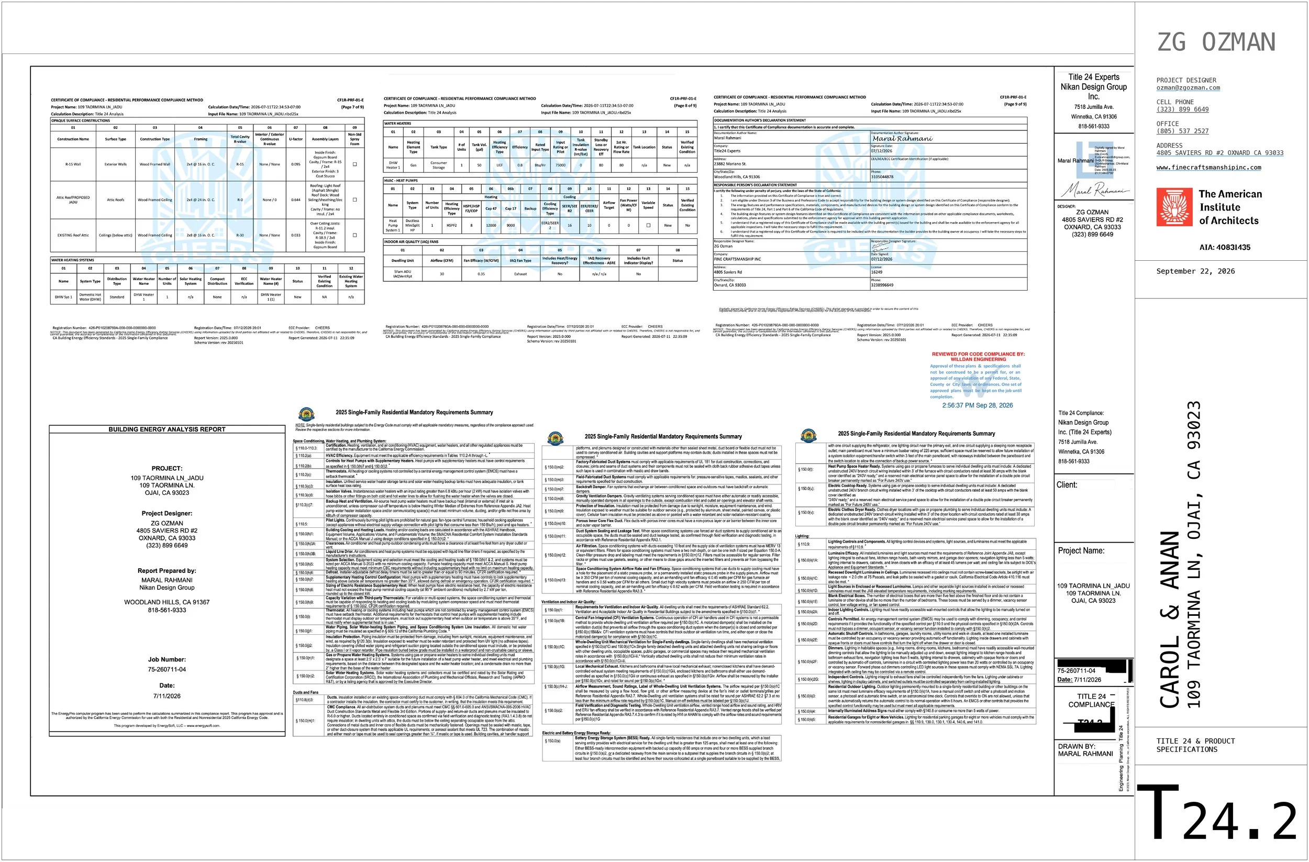
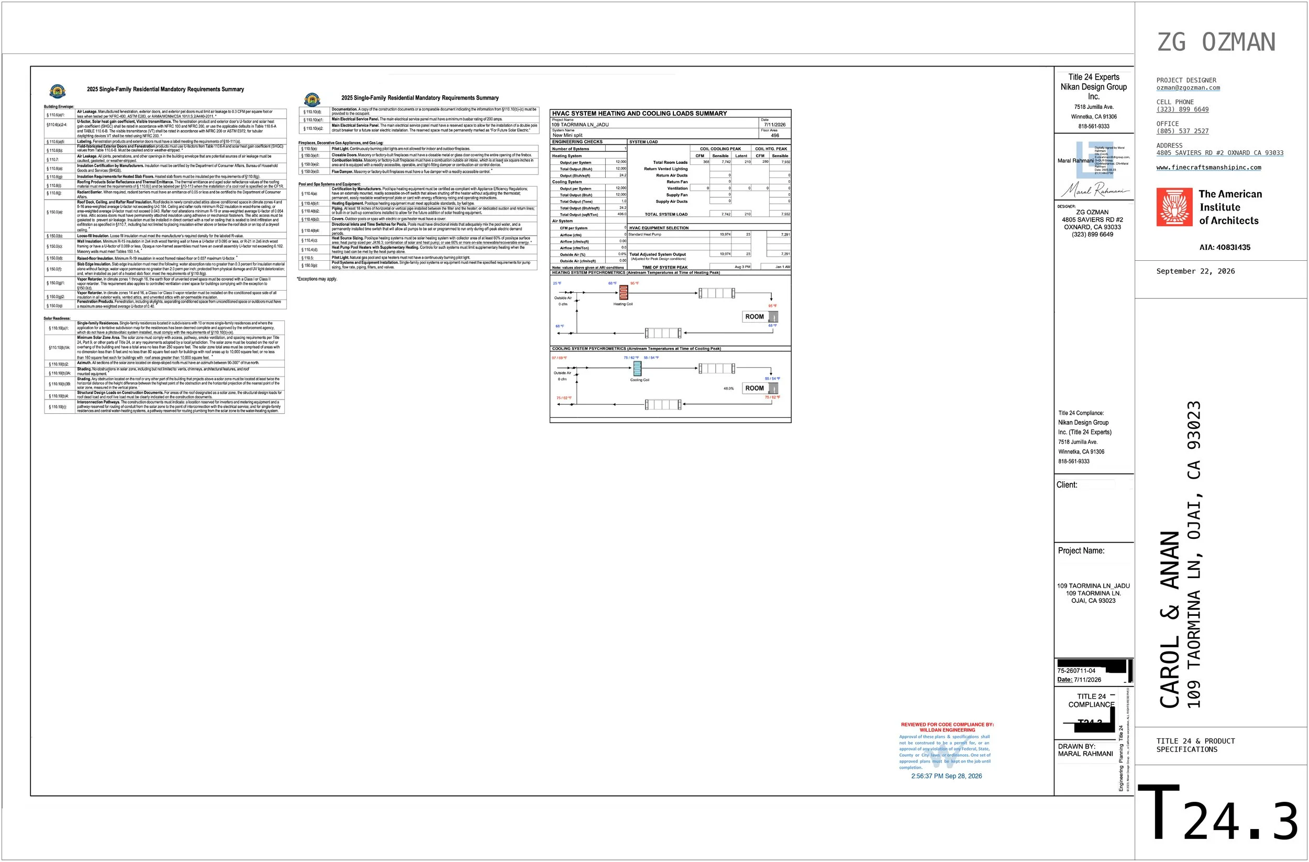
PERMIT ISSUED • OCTOBER 6, 2026
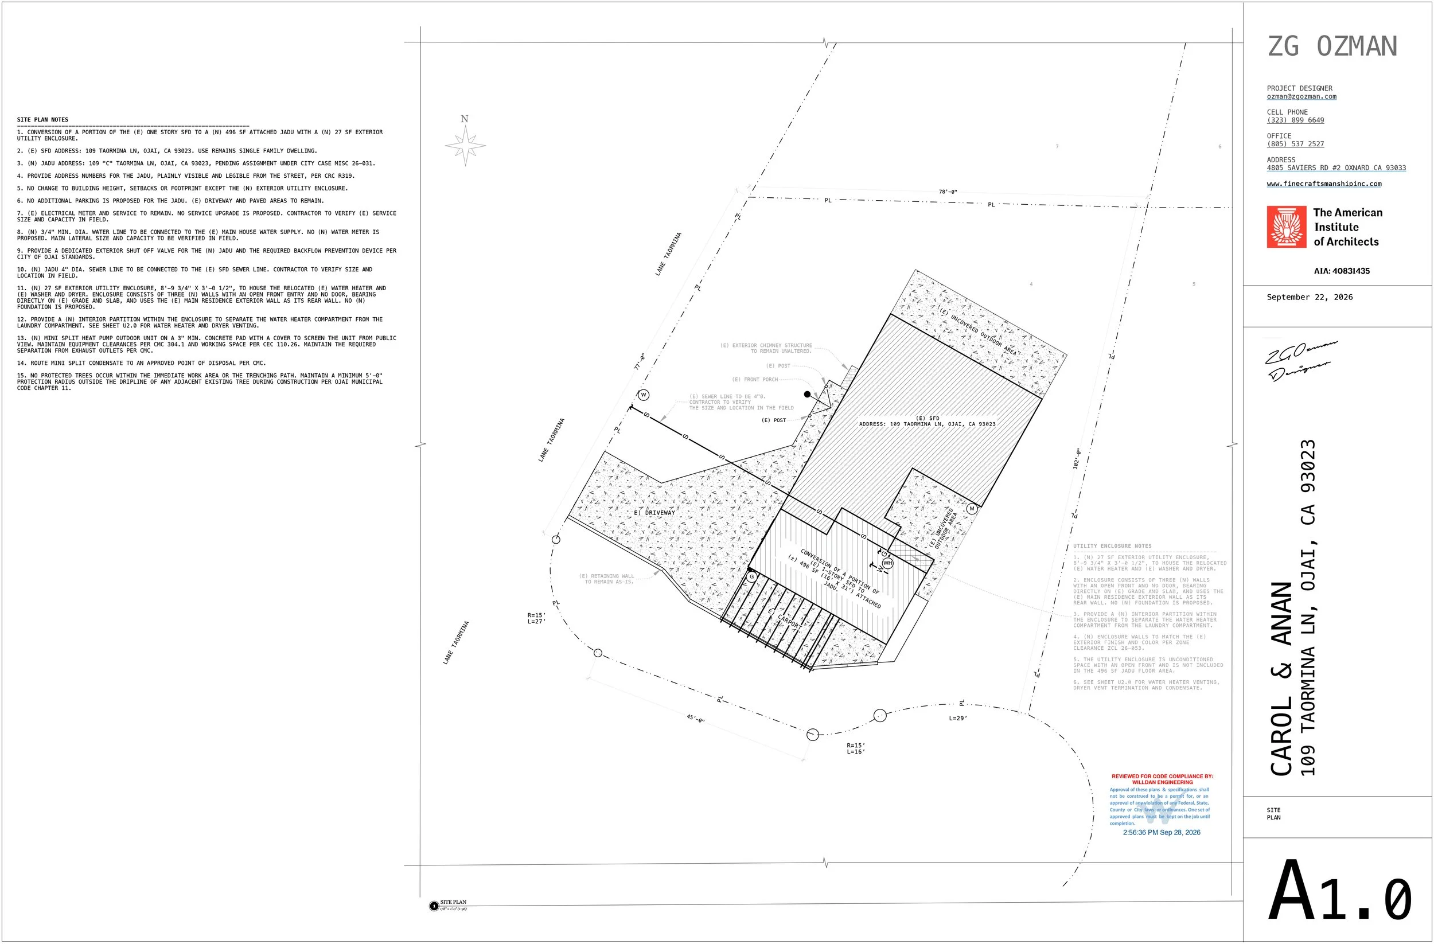
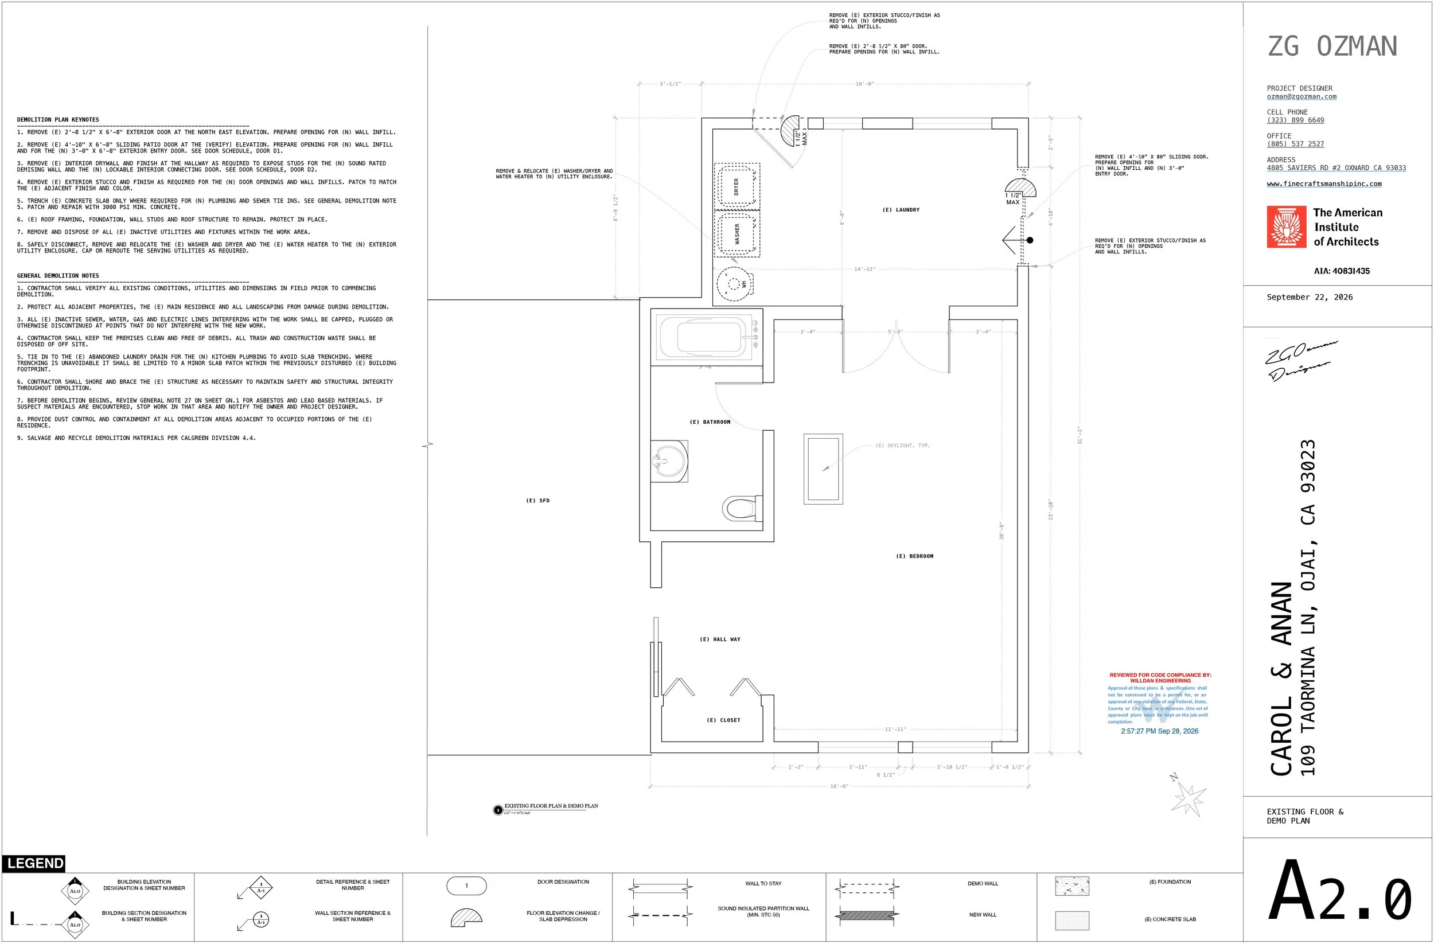
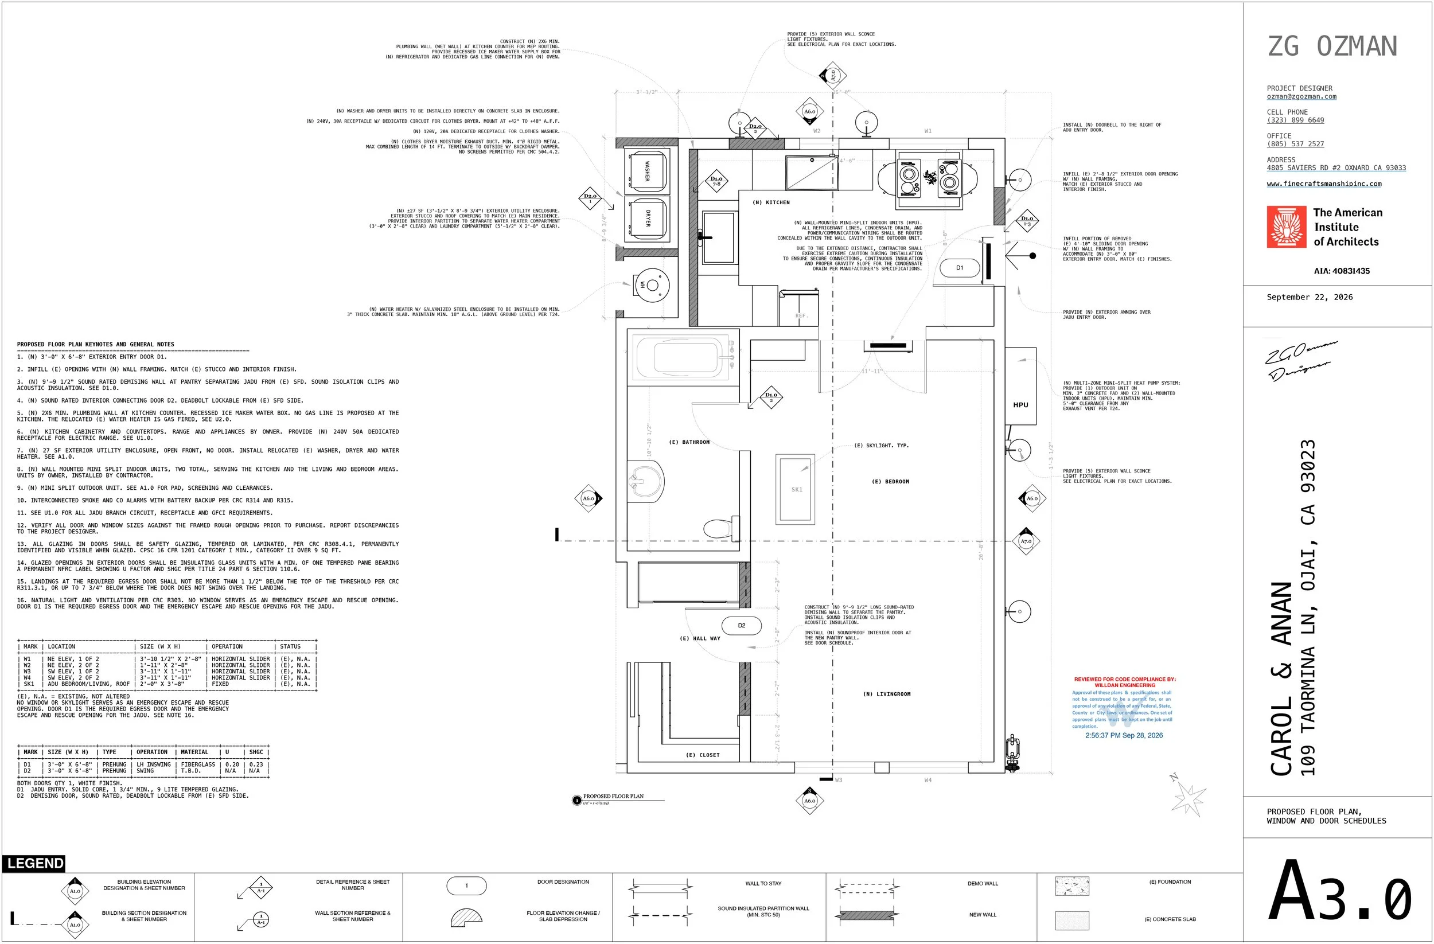
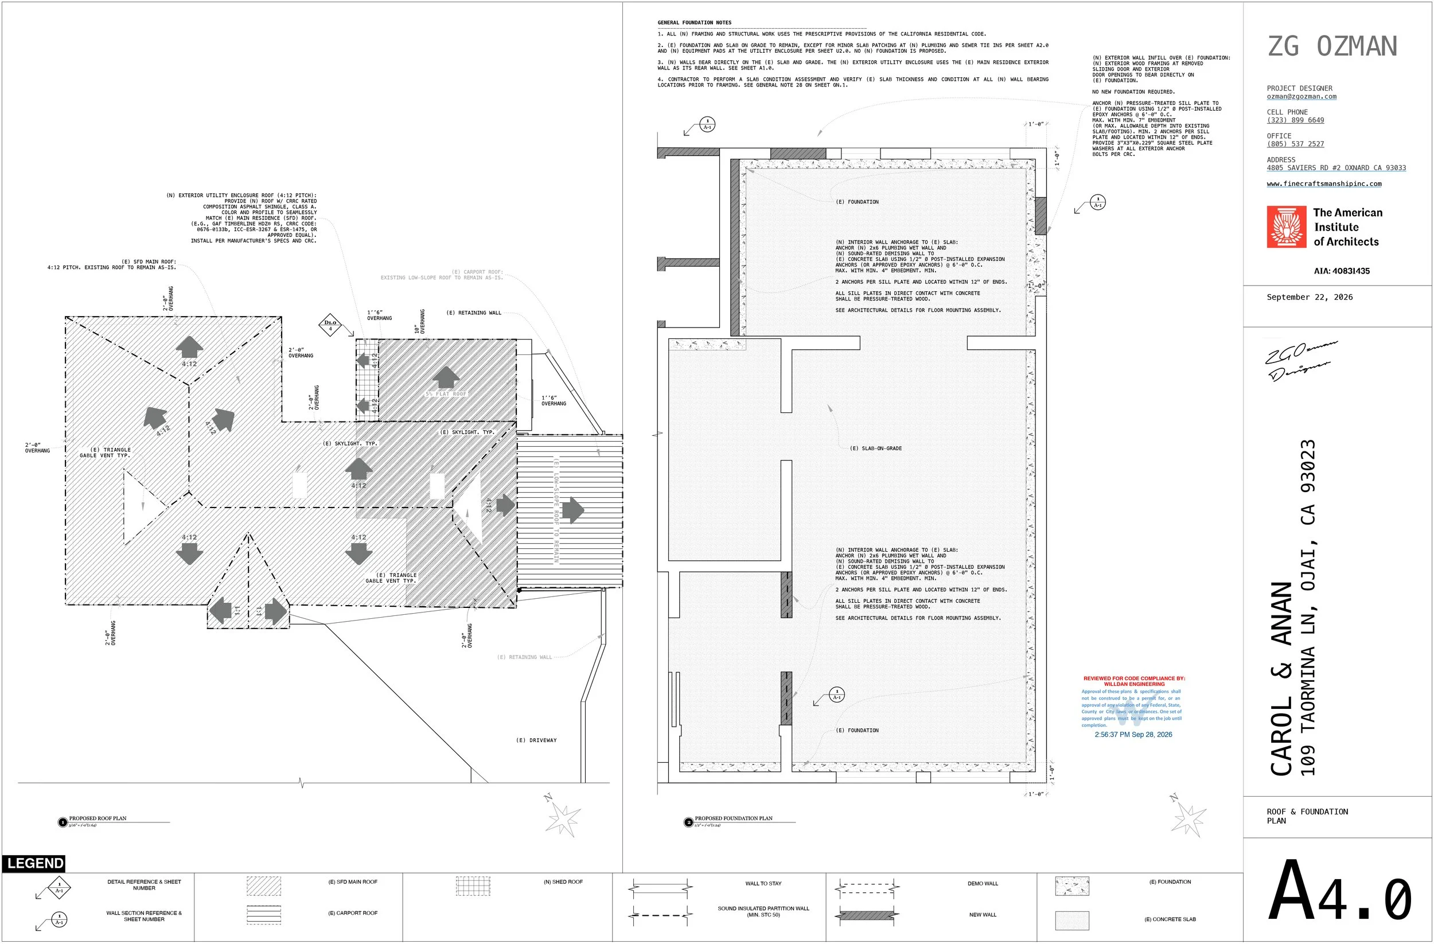
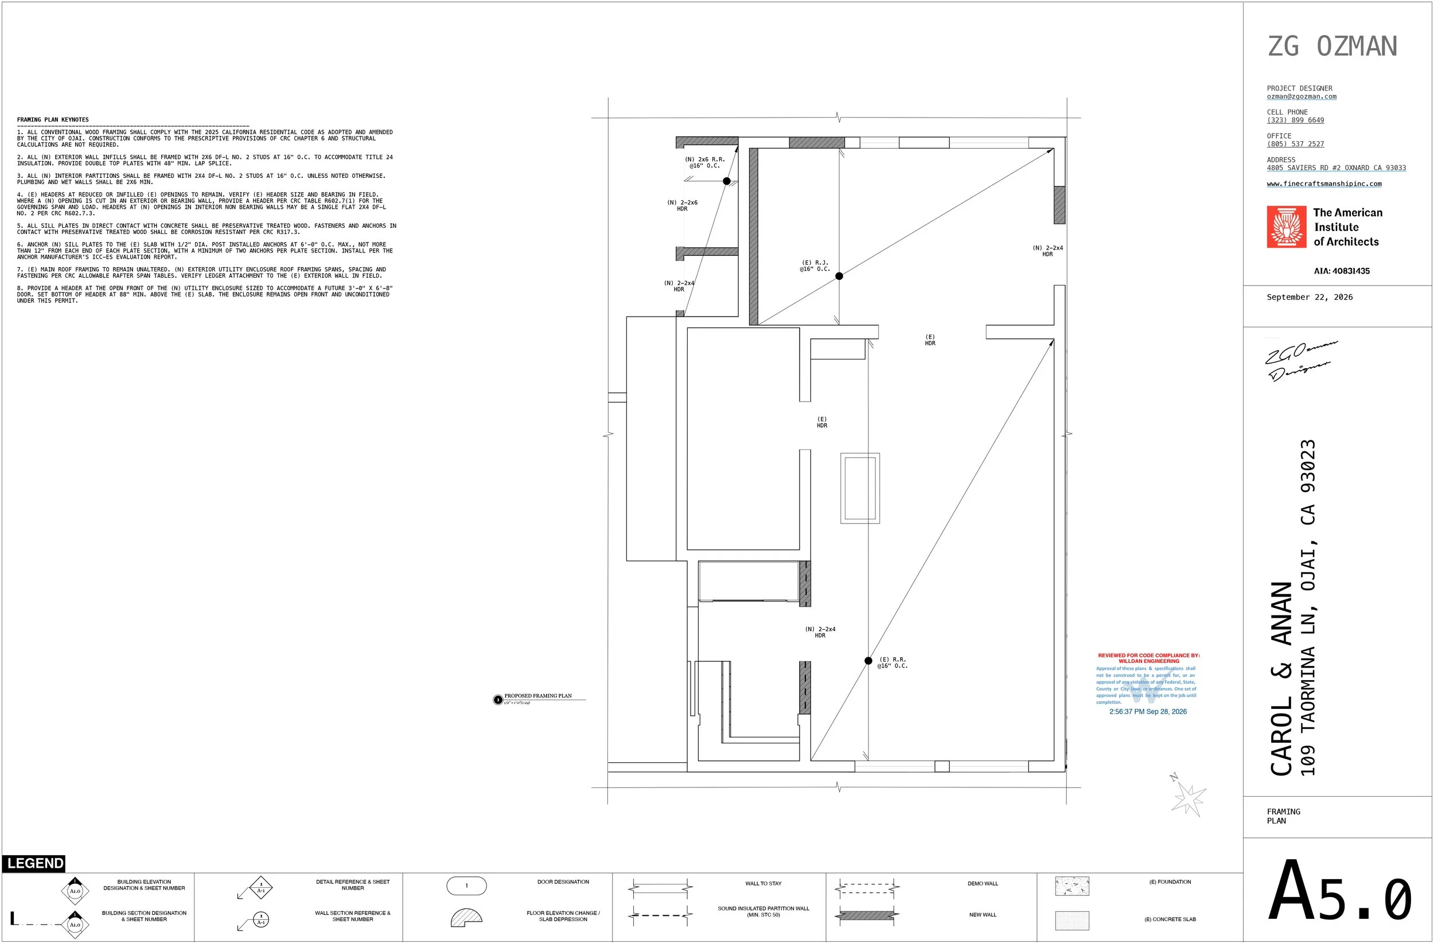
A 496-square-foot junior ADU inside an existing Ojai home
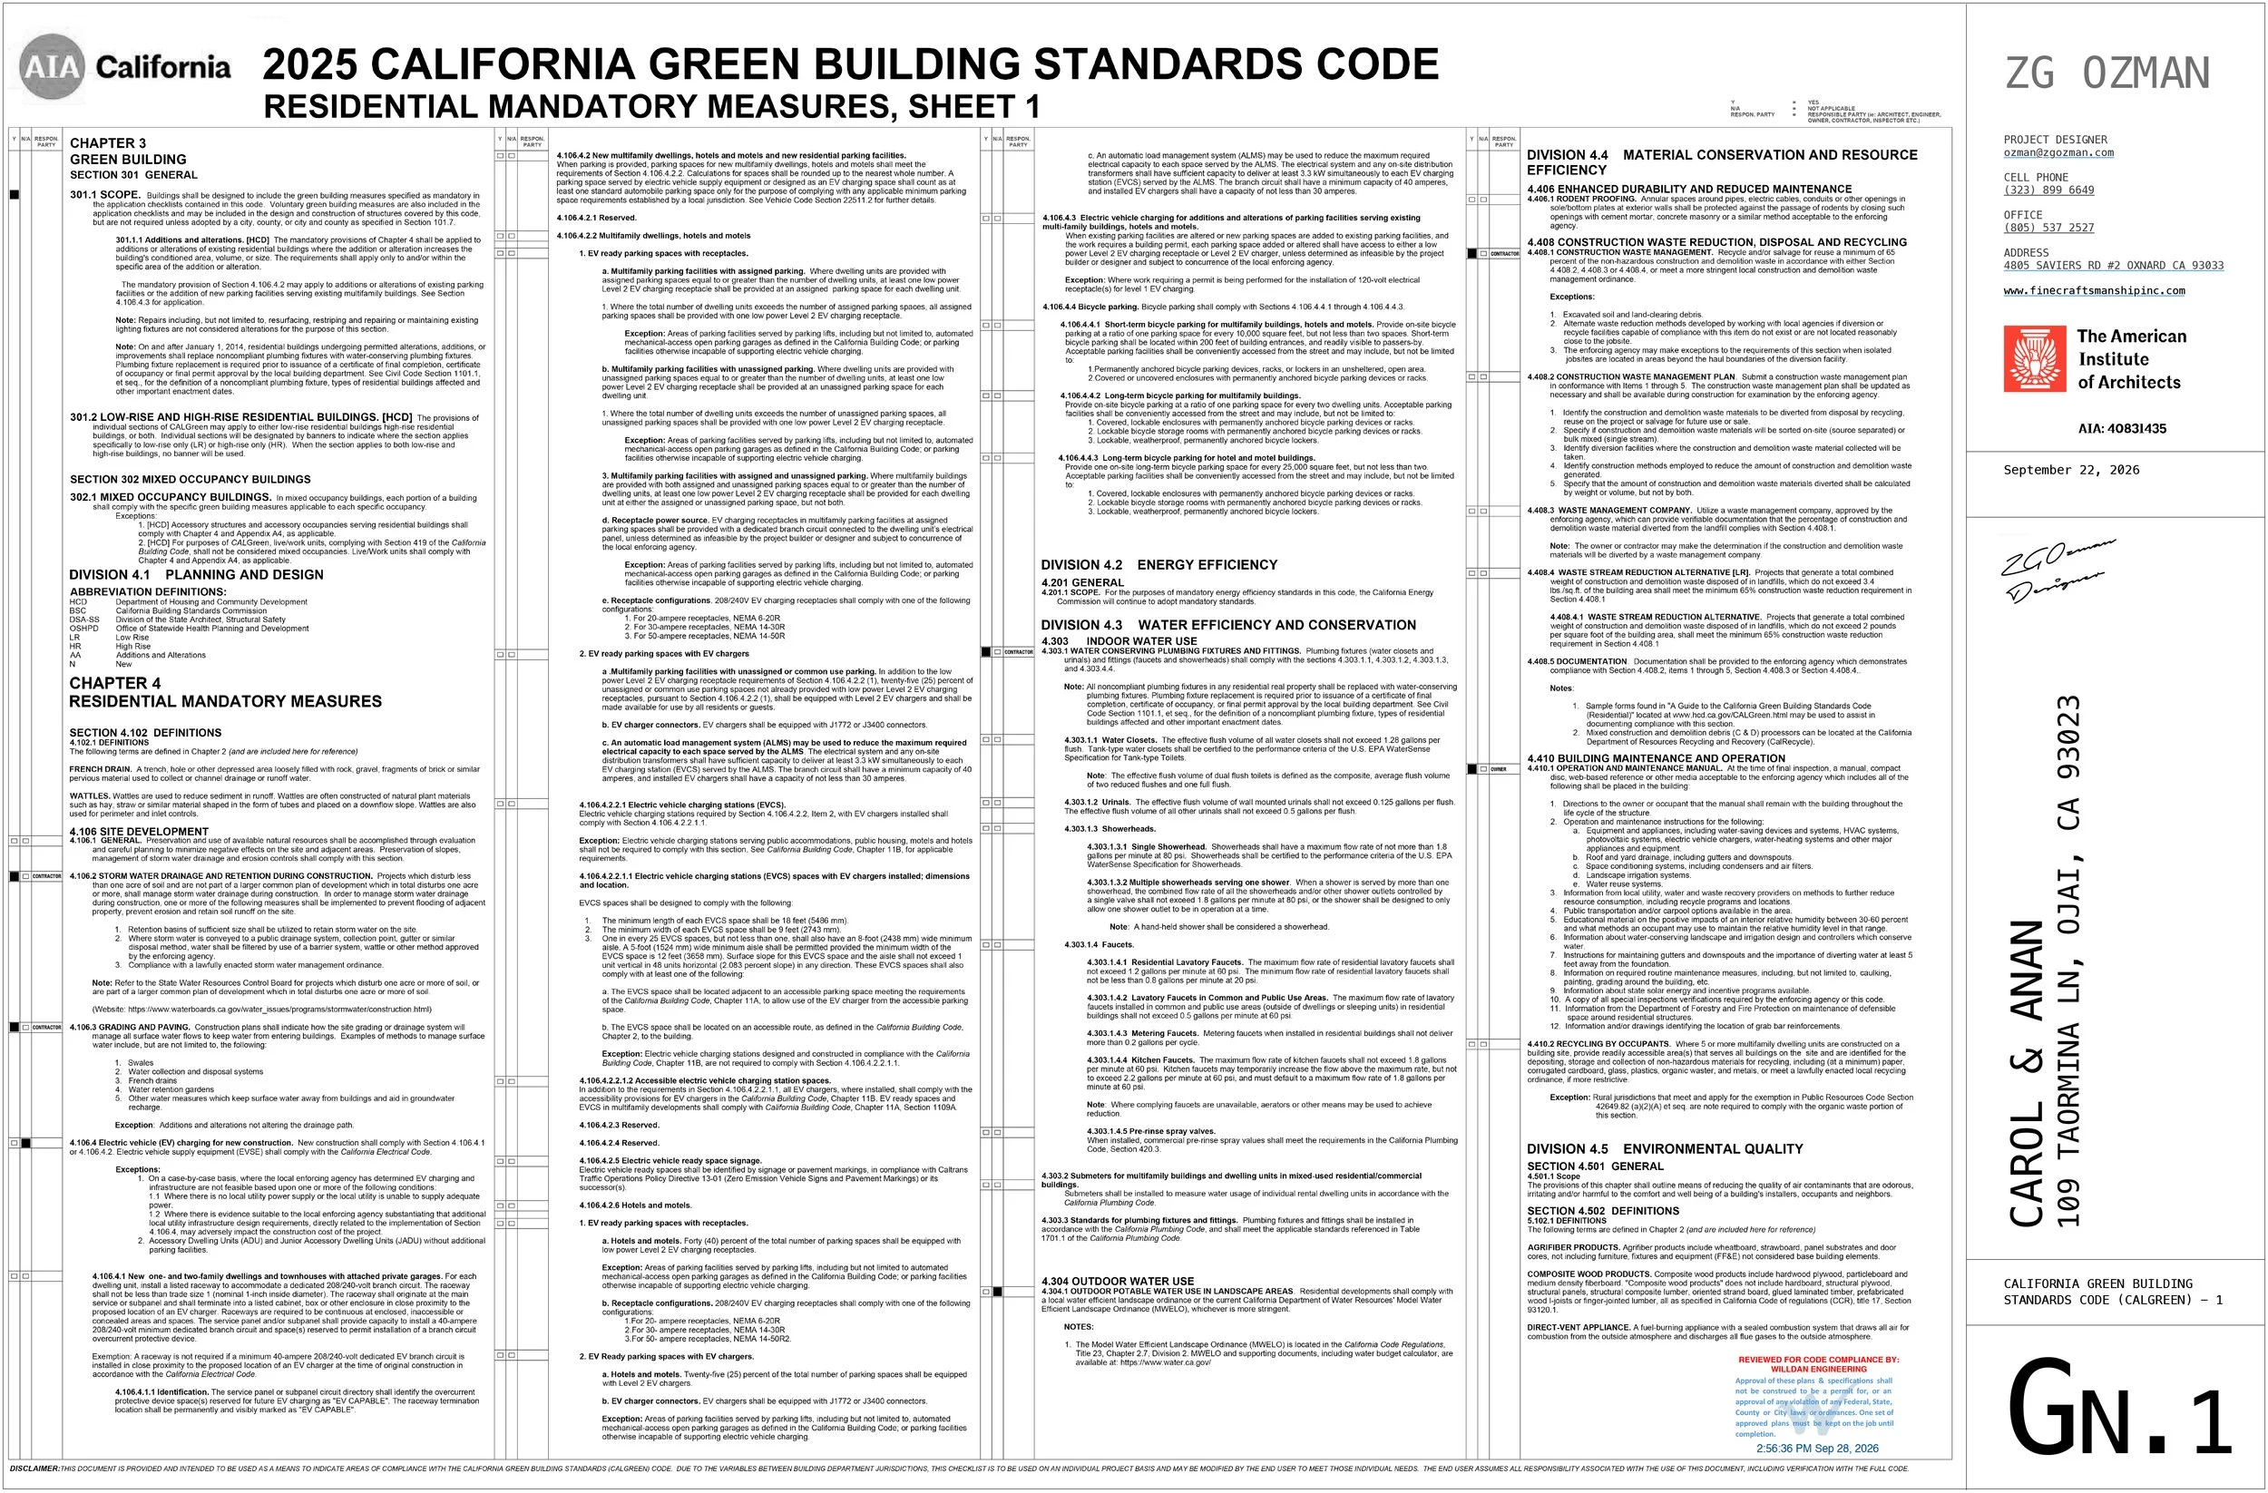
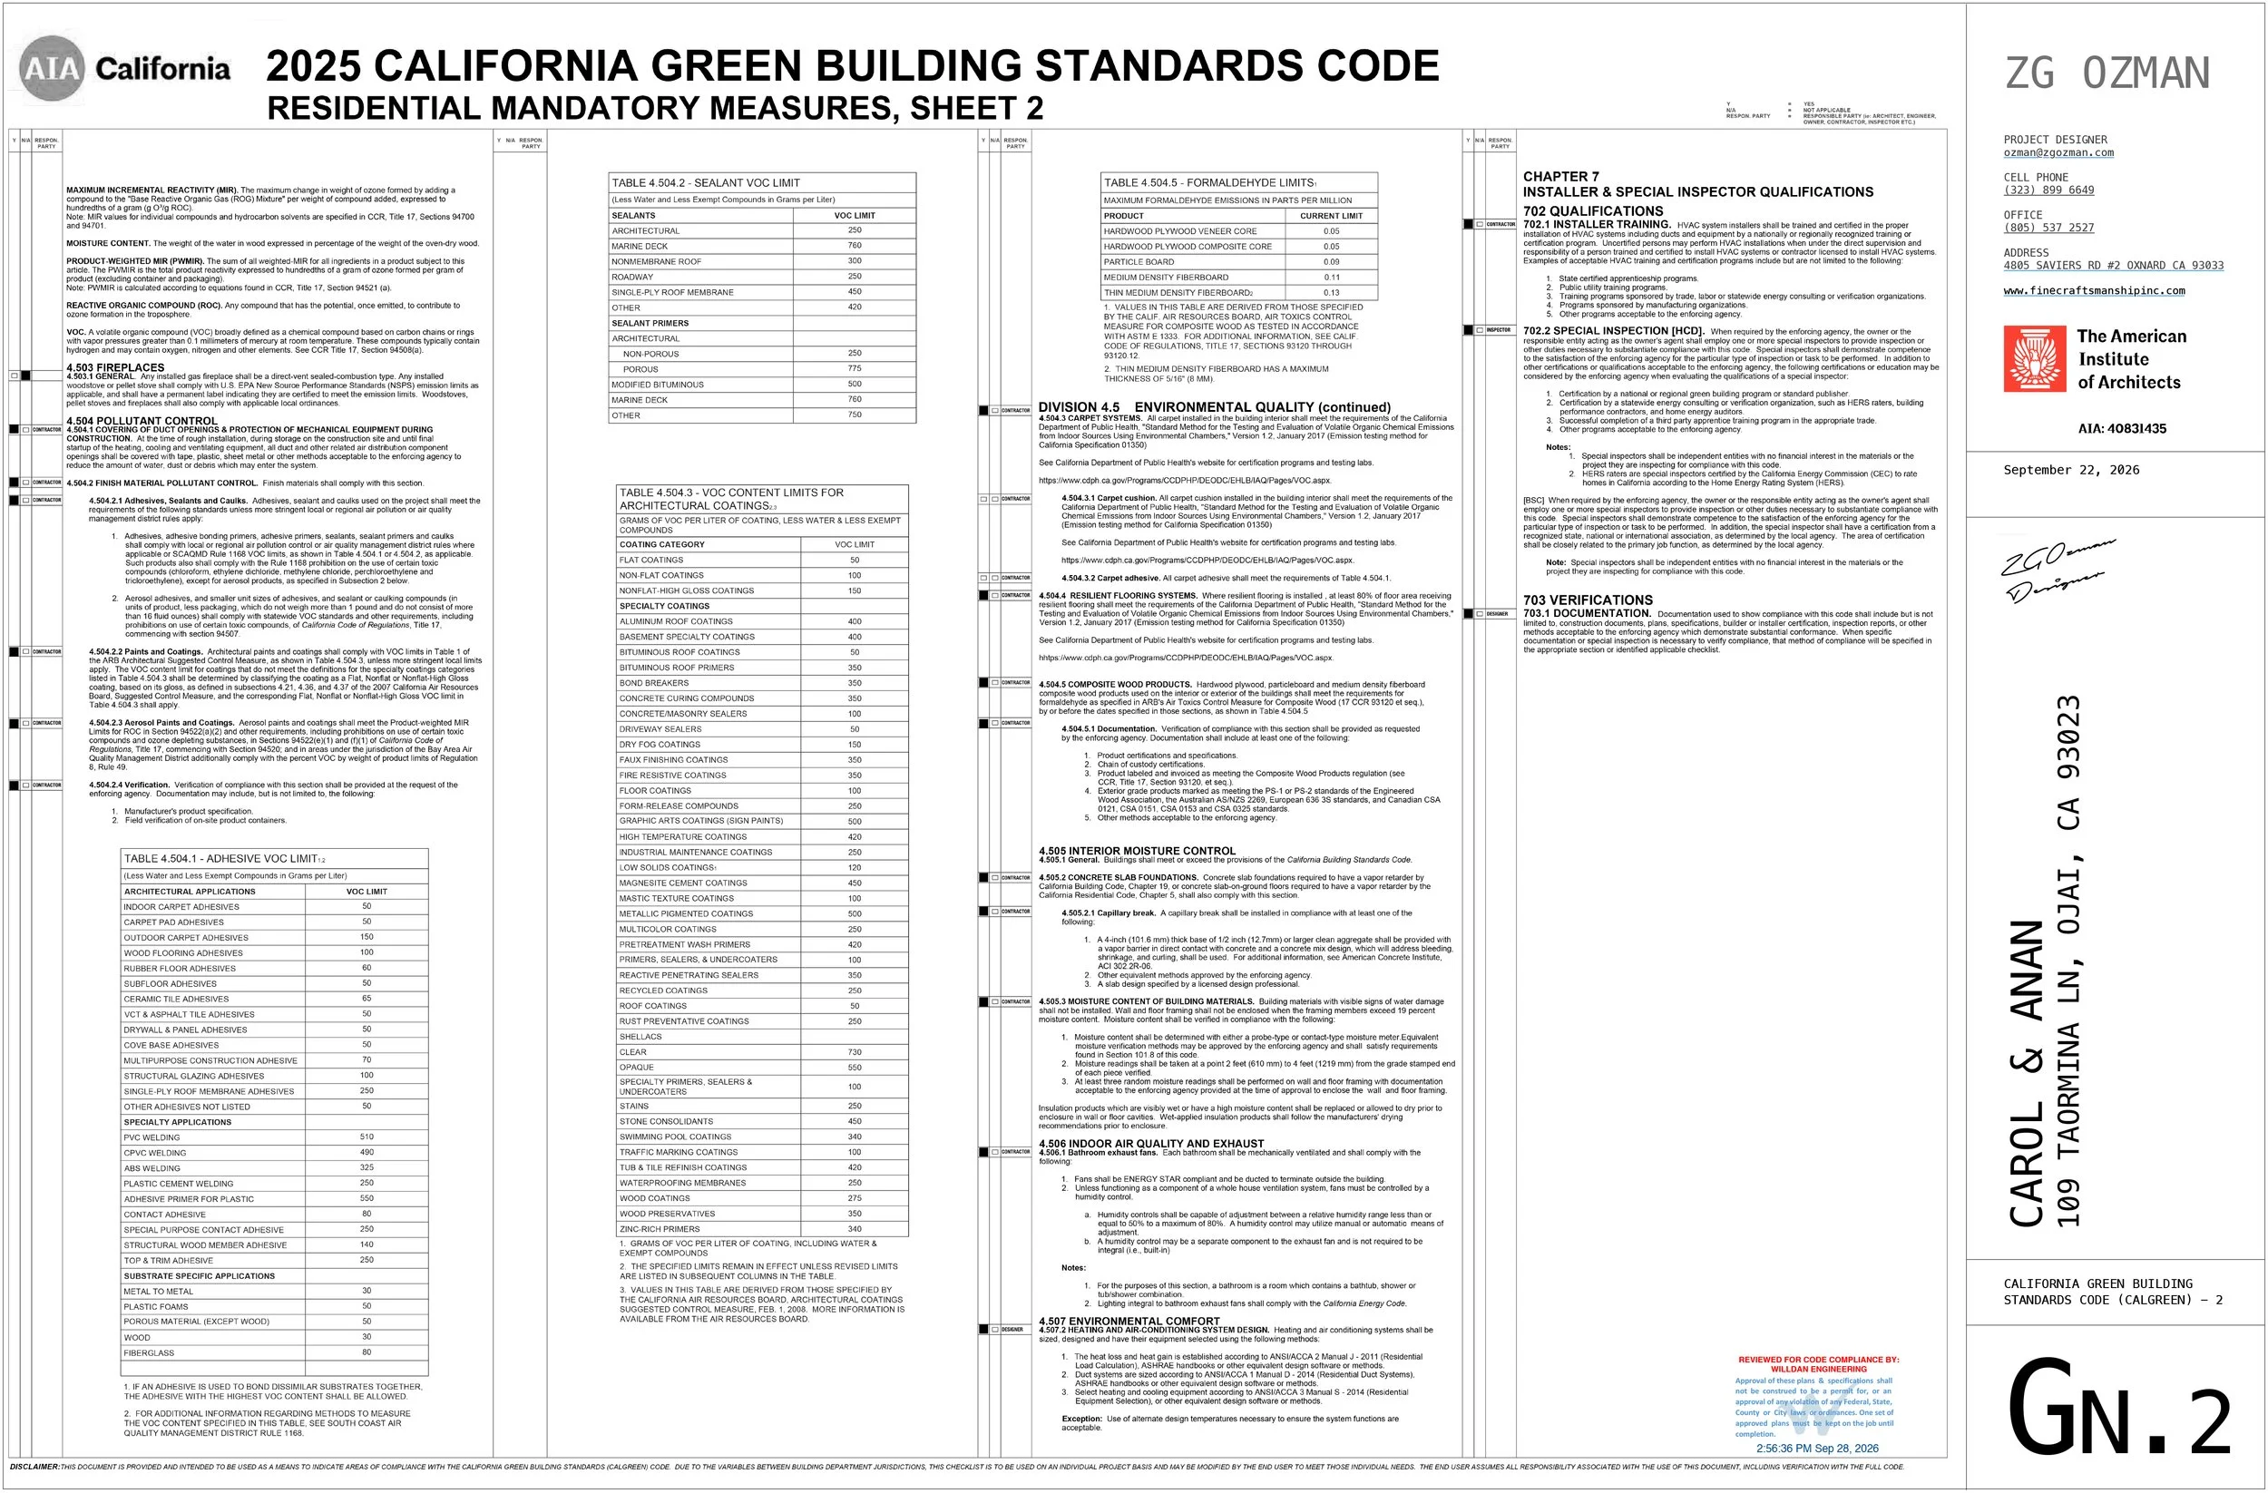
City of Ojai permit OJ 26-094. Design, construction documents and permit management by Fine Craftsmanship Inc. Approved for construction, not yet built.
See the project: https://finecraftsmanshipinc.com/taormina-ln-ojai-jadu
Your project, step by step
1. Share your property and goals
Tell us the address, project type and what you want to achieve. Include any existing plans or building department comments. No appointment is needed to send an inquiry.
2. Confirm your scope and quote
We review the available information and provide a written scope and fee, with included services and exclusions clearly listed. Work begins after your agreement is confirmed.
3. Develop the design and permit drawings
We document existing conditions, prepare coordinated drawings, and manage submittals and plan-check responses as agreed. Required engineering is quoted separately; agency requirements and review timelines vary.